Understanding CPC Section 405: The Foundation
CPC Section 405 is dedicated entirely to water closets, urinals, and bidet fixtures. This section is part of Chapter 4, which addresses plumbing fixtures and their installation requirements. For C-36 exam candidates, this represents one of the most testable areas because the California Plumbing Code provides very specific, measurable requirements. The section covers:- Water closet rough-in dimensions
- Urinal rough-in specifications
- Bidet installation standards
- Accessibility requirements
- Fixture clearances and spacing
Toilet Rough-In Dimensions: The Essential Measurements
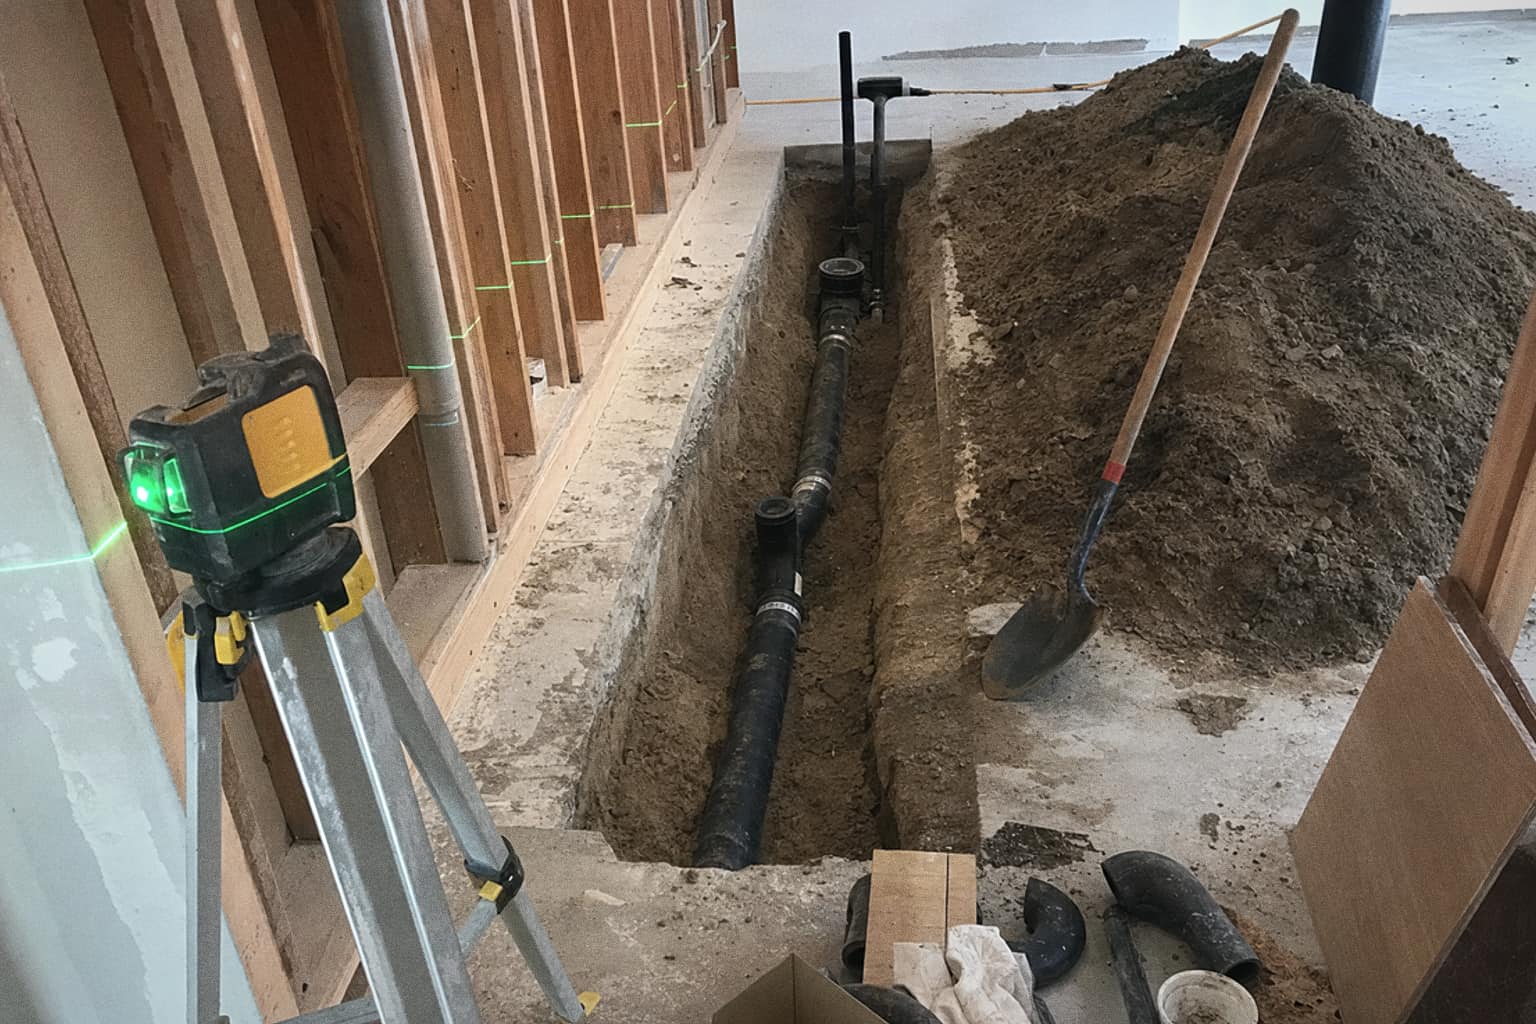
The term "rough-in" refers to the installation of plumbing components before walls are closed or fixtures are set. For toilets, this primarily means the drain opening position relative to finished walls and the water supply line location.Standard Toilet Drain Rough-In
According to CPC Section 405, the standard rough-in dimension for a toilet drain is: 12 inches from the finished wall to the center of the drain openingThis 12-inch measurement is the industry standard and appears in codes across North America. However, the California Plumbing Code recognizes alternative rough-in distances:
- 10 inches: Allowed in certain installations where space is limited
- 14 inches: Acceptable for some fixture designs
- 15 inches: Permitted in specific applications
Water Supply Connection Location
The cold water supply line for a toilet must be:
- Located to the left side of the toilet (when facing the toilet)
- Positioned 8 to 12 inches from the center of the drain
- At a height typically 10 to 20 inches above the finished floor (though this can vary based on fixture design)
Floor Flange Installation
The toilet flange (the fitting that connects the drain to the bowl) must:
- Be installed at or above the finished floor level per CPC Section 405
- Sit on top of the finished floor, not recessed below it
- Be properly secured to prevent movement
Multi-Stall Toilet Installations
When installing multiple water closets in commercial or public facilities, CPC Section 405 specifies spacing requirements:- Minimum 30 inches center-to-center between adjacent toilet bowls (measured from the center of one drain to the center of an adjacent drain)
- Each toilet must have at least 60 inches of clear floor space in front for approach and use
- Partition walls between stalls must not interfere with the 30-inch minimum spacing
Urinal Installation Requirements Under CPC Section 405
Urinals follow different standards than toilets because they serve a different function and have different rough-in requirements.
Standard Urinal Rough-In Dimensions
Urinal drain location from the finished wall:- 6 inches is the most common standard rough-in distance for wall-mounted urinals
- Some modern urinals are designed for 8-inch or 9-inch rough-ins, but 6 inches remains standard
- The drain opening must be 18 to 24 inches above the finished floor for typical wall-mounted units
Urinal Water Supply Requirements
The water supply line for urinals must:
- Be positioned to the side or rear of the urinal (depending on the model)
- Connect to a flush valve (not a fill valve like toilets)
- Be located at a height that accommodates the specific flush valve design (typically 40 to 60 inches above the finished floor)
- Include a shut-off valve accessible for maintenance
Floor-Mounted Urinal Rough-Ins
Floor-mounted or pedestal urinals have different requirements:
- Drain rough-in is typically 6 inches from the finished wall, similar to wall-mounted units
- However, the drain opening is at floor level or slightly below
- The drain must be properly sloped to ensure gravity drainage toward the main vent stack
- Minimum 15 degrees slope is required for drain lines (covered under CPC Section 308)
Accessibility and Clearance Requirements
The California Plumbing Code incorporates accessibility standards that align with the Americans with Disabilities Act (ADA). For CPC Section 405 fixtures:Toilet Accessibility Standards
- 60-inch minimum clear floor space in front of the toilet
- 60 inches minimum measured from the center line of the toilet bowl perpendicular to the wall
- Grab bars required:
- Toilet seat height between 17 to 19 inches above the finished floor
Urinal Accessibility Standards
- 60-inch minimum clear floor space in front of each urinal
- Stall urinals require 60 inches wide minimum
- Urinal height (rim) for accessible units: 17 to 19 inches above finished floor
- Grab bars required: 42 inches long, 33 to 36 inches above the rim
Common Installation Errors on C-36 Exams
Based on exam analysis, candidates frequently miss questions about:
- Confusing 12-inch toilet rough-in with 10-inch or 14-inch alternatives – Remember, 12 inches is standard
- Incorrect urinal rough-in distances – Don't assume toilet dimensions apply to urinals
- Forgetting accessibility clearance requirements – Even residential installations must meet minimum clearances
- Neglecting floor flange requirements – The flange must be at or above finished floor level
- Misunderstanding center-to-center spacing – For multi-stall installations, it's 30 inches center-to-center
Bidet Rough-In Specifications
While less common than toilets and urinals, CPC Section 405 also addresses bidet installations:- Bidet drain rough-in: 12 inches from finished wall (same as toilets)
- Water supply connections for both:
- Positioning: Typically installed adjacent to the toilet at similar heights
- Clear space: 60-inch minimum approach clearance
Ventilation and Trap Requirements
Though primarily addressed in CPC Section 308 and Chapter 7, proper ventilation ties directly to fixture rough-in:- Each water closet and urinal must have individual traps (can't be combined)
- Traps must be vented according to California code
- The vent stack must be sized appropriately for the fixture load
- Trap seals must be maintained between 2 to 4 inches
Real-World Application: What Inspectors Look For
When a plumbing inspector examines fixture rough-ins on your project, they're checking:
- Rough-in dimension accuracy – Measuring from wall to drain center
- Floor flange position – Is it at or above the finished floor?
- Supply line location – Is it accessible and properly positioned?
- Clearance compliance – Does the installation meet minimum spacing?
- Trap and vent configuration – Are fixtures properly trapped and vented?
Study Strategy for C-36 Exam Success
To master Section 405 content:
- Memorize the standard dimensions:
- Understand the reasoning – Why is the floor flange at finished floor level? (Prevents water intrusion)
- Practice questions – Look for scenario-based questions asking you to identify rough-in errors
- Review accessibility standards – These appear frequently in commercial installation questions
- Cross-reference related sections:
Exam Question Examples
Example 1: "What is the standard rough-in distance from the finished wall to the center of a toilet drain according to CPC Section 405?"- Answer: 12 inches
- Answer: 6 inches for the urinal drain rough-in, but 30 inches center-to-center minimum for multi-fixture installations
- Answer: No – the flange must be at or above the finished floor level
Final Thoughts on CPC Section 405 Mastery
California plumbing code section 405 establishes clear, measurable standards for fixture installation. Unlike sections requiring interpretation, Section 405 demands precision. Your success on the C-36 exam depends on knowing these dimensions cold and understanding why they matter.The 12-inch toilet rough-in, 6-inch urinal rough-in, and 30-inch multi-stall spacing are not suggestions—they're requirements. By mastering these standards and understanding the reasoning behind them, you'll not only pass your exam but become a more competent, professional plumber.
Remember: on the job site, these dimensions prevent callbacks and ensure satisfied customers. On your C-36 exam, they ensure you pass. Make Section 405 a cornerstone of your exam preparation.
---META_END---