


# Standpipe and Special Drainage System Requirements for C-36 Exam Success
Introduction
Standpipe installation requirements and special drainage systems represent critical knowledge areas for the California C-36 plumbing exam. Understanding how to properly design, size, and install standpipes alongside specialized drainage systems like grease interceptors and acid-waste systems is essential for both exam success and real-world plumbing practice. This comprehensive guide covers the California Plumbing Code drainage standards, building drain sizing calculations, and venting requirements that test-takers must master.
Understanding Standpipe Fundamentals
What Are Standpipes?
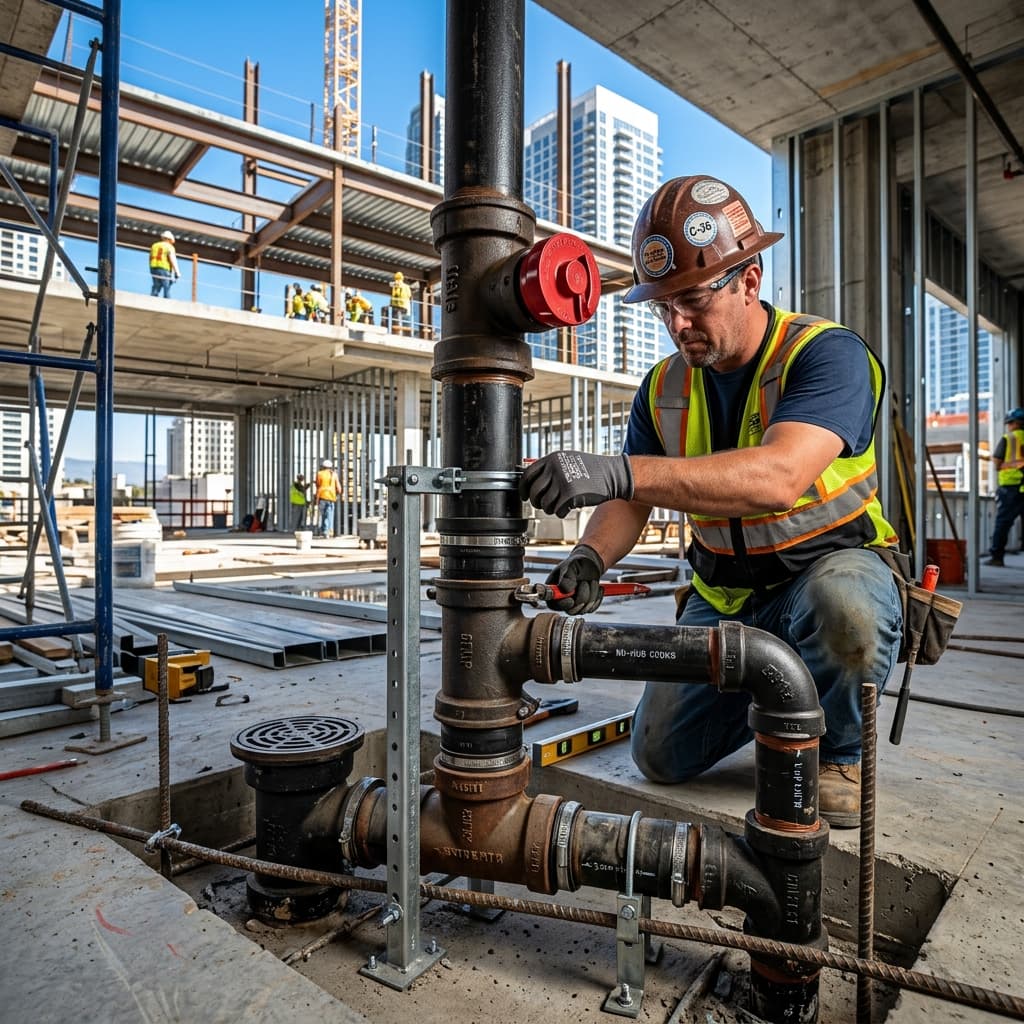
A standpipe is a vertical pipe installed to receive the discharge from plumbing fixtures and convey wastewater to a building drain or sewer. Standpipes differ from vent stacks and are specifically designed as drainage components rather than air circulation pipes.
Key Definition (CPC Section 202): A standpipe is defined as "a vertical pipe installed to receive the discharge from plumbing fixtures and convey it to a building drain, sewer, or other point of disposal."Primary Functions of Standpipes
- Drainage Collection - Gathers wastewater from multiple fixtures
- Elevation Management - Directs flow downward through gravity
- System Integration - Connects horizontal branch drains to vertical stacks
- Fixture Support - Provides access points for fixture connections
Standpipe Installation Requirements
Minimum Sizing Standards
According to CPC Section 308.1, standpipes must be sized based on fixture unit loads. The minimum standpipe diameter is 4 inches, though larger sizes are required when fixture unit loads exceed standard capacity ratings. Standpipe Sizing Chart (Per CPC Table 422.1):- 3-inch standpipe: Maximum 20 drainage fixture units
- 4-inch standpipe: Maximum 160 drainage fixture units
- 5-inch standpipe: Maximum 360 drainage fixture units
- 6-inch standpipe: Maximum 620 drainage fixture units
Required Slopes and Pitch
CPC Section 703.2 establishes slope requirements for drainage piping:- Minimum slope: 1/4 inch per foot (2% grade)
- Maximum slope: Less than 3 inches per foot (25% grade) unless the pipe is designed as a vertical drop
Material Requirements
CPC Section 702 specifies acceptable materials for standpipes:- Cast iron pipe (CIP)
- Polyvinyl chloride (PVC)
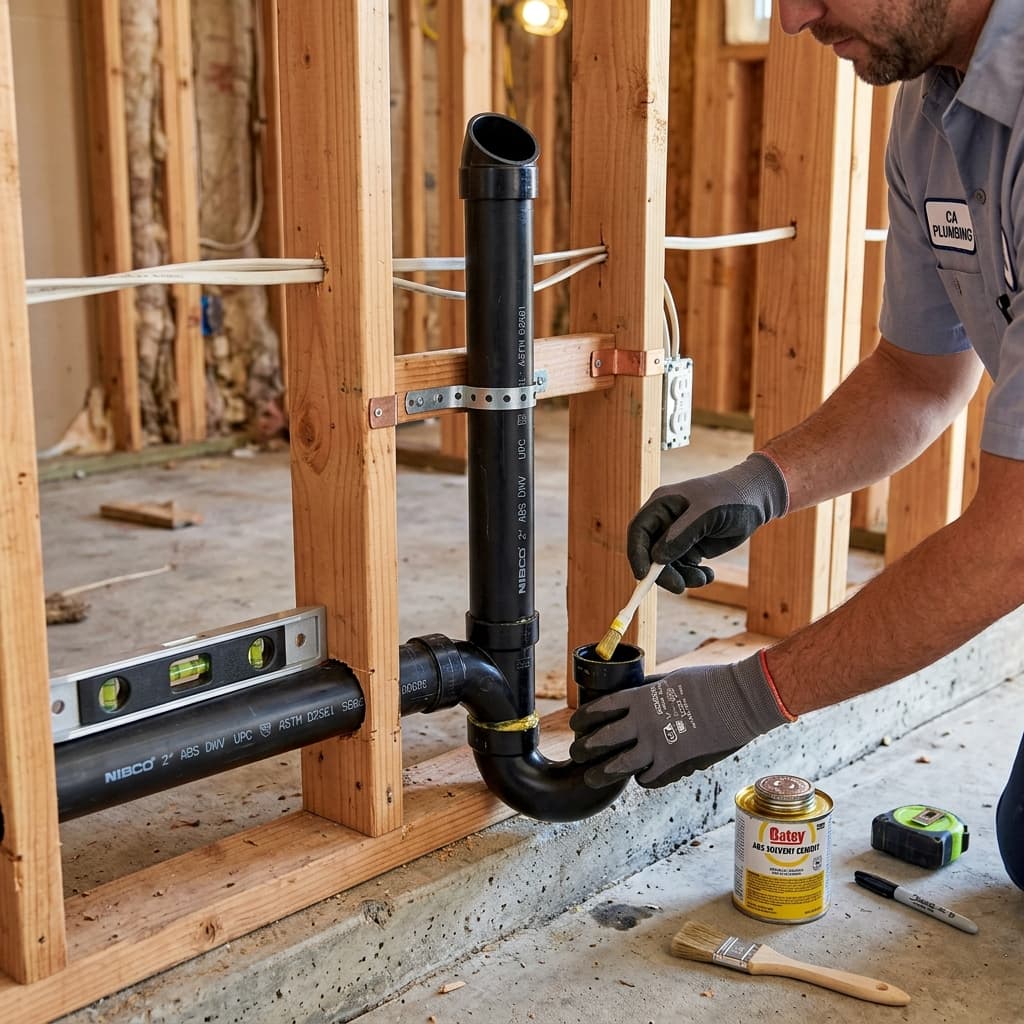
- Acrylonitrile butadiene styrene (ABS)
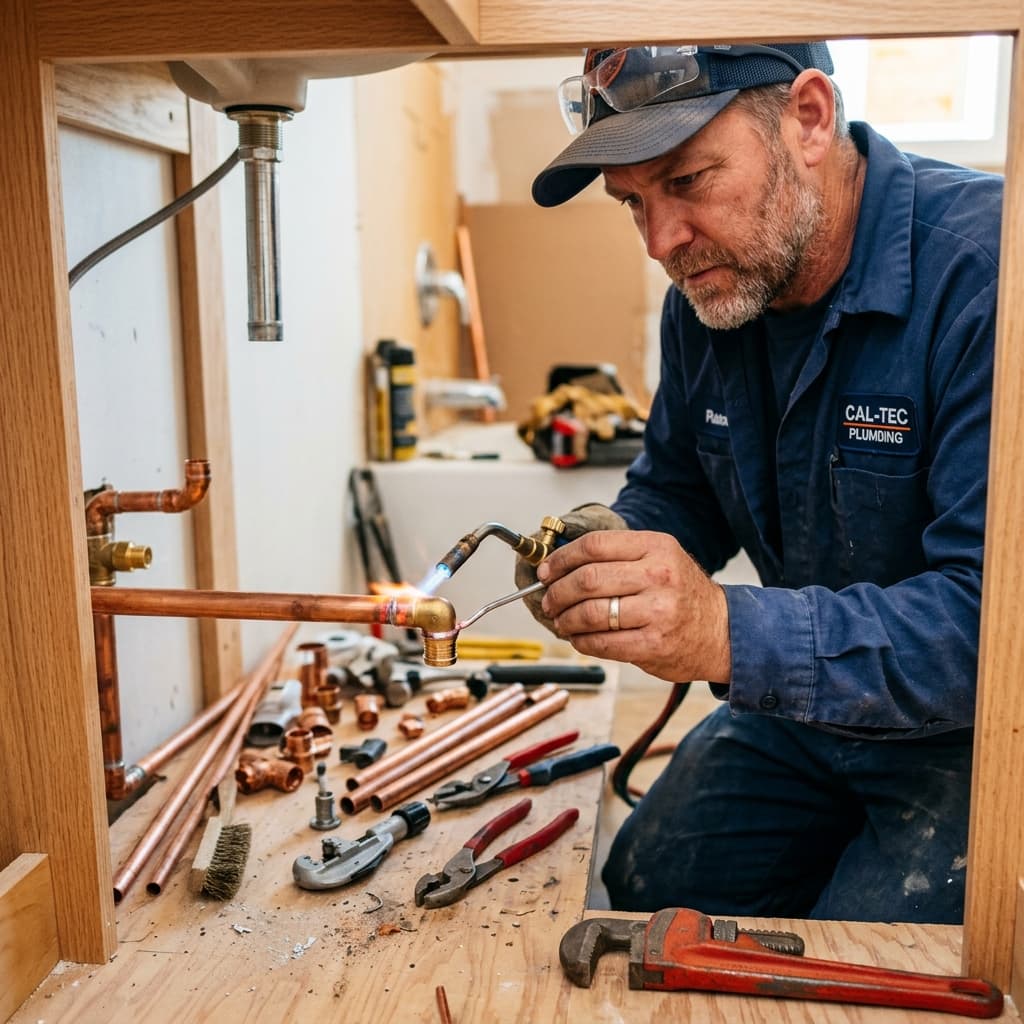
- Copper (less common but acceptable)
- Galvanized steel (in certain applications)
| Material | Maximum Support Spacing | Vertical Hangers | |----------|-------------------------|------------------| | Cast Iron | 4 feet | Every 4 feet | | PVC/ABS | 4 feet | Every 4 feet | | Copper | 6 feet | Every 10 feet |
Special Drainage Systems
Grease Interceptors and Traps
CPC Section 1003 establishes requirements for grease removal devices in commercial kitchens and food service establishments.#### Sizing Calculations for Grease Traps
The sizing formula is based on the flow rate and retention time:
Capacity = (Flow Rate in GPM × 10 minutes) ÷ 3 For example:- Kitchen with 15 GPM peak flow
- Capacity needed = (15 × 10) ÷ 3 = 50 gallons minimum
- Location: Must be positioned as close as practicable to the source
- Access: Require accessible cleanout ports for maintenance
- Discharge: Connected to building drain via properly trapped outlets
- Ventilation: Must have proper vent connections
- Removable baffles
- Access covers for cleaning
- Outlet strainer or baffle
- Proper trap seals (minimum 2 inches)
Oil and Sand Interceptors
Oil interceptors serve automotive repair facilities, car washes, and service stations. CPC Section 1002 governs their installation. Key Requirements:- Minimum capacity: 10 gallons per drainage fixture unit
- Separation efficiency: Remove oil to 100 ppm or less
- Inlet and outlet baffles required
- Accessible for regular cleaning and maintenance
Acid-Waste Systems
Laboratories, dental offices, and chemical plants require specialized acid-waste drainage systems. CPC Section 423 addresses these specialized systems. Material Requirements for Acid Waste:- Lead-lined pipe (traditional, less common)
- Polypropylene pipe (modern standard)
- Polyvinyl chloride (PVC) in specific applications
- Glass pipe (limited use)
- Separate from sanitary drainage systems
- Proper neutralization before discharge
- Acid-resistant trap seals
- Sloped minimum 1/4 inch per foot
Building Drain Sizing Standards
Understanding Drainage Fixture Units (DFU)
The drainage fixture unit is the fundamental measure for sizing building drains. One DFU represents the drainage load of a single lavatory.
Common Fixture Unit Values (CPC Table 422.1):- Water closet: 4 DFU
- Lavatory: 1 DFU
- Kitchen sink: 2 DFU
- Bathtub/shower: 2 DFU
- Washing machine: 2 DFU
- Floor drain: 1-3 DFU
Building Drain Sizing Formula
CPC Section 703.2 requires building drains to be sized using Table 703.2, which correlates:- Total drainage fixture units
- Pipe diameter (minimum 4 inches)
- Slope (1/4 inch to 3 inches per foot)
| Pipe Diameter | Maximum DFU | |---------------|------------| | 4 inches | 180 | | 5 inches | 350 | | 6 inches | 620 | | 8 inches | 1,400 |
Calculating Total DFU Load
For a three-story commercial building:
Ground Floor:- 2 Water closets (4 DFU each) = 8 DFU
- 3 Lavatories (1 DFU each) = 3 DFU
- 1 Kitchen sink (2 DFU) = 2 DFU
- 1 Mop sink (3 DFU) = 3 DFU
- Ground Total: 16 DFU
- 4 Water closets = 16 DFU
- 4 Lavatories = 4 DFU
- 2 Sinks = 4 DFU
- Second Total: 24 DFU
Using Table 703.2, a 4-inch building drain at 1/4" per foot slope accommodates 180 DFU, so this installation is acceptable.
Venting Requirements for Standpipes and Drainage
Primary Vent Stack Connection
CPC Section 906 requires standpipes to connect to a primary vent stack. The vent stack must:- Extend through the roof or be connected to a vent stack
- Have a minimum diameter (typically 2 inches for residential, 3-4 inches for commercial)
- Be installed without traps or obstructions
- Connect at or below the highest fixture served
Trap Seal Protection
All fixtures must maintain a minimum trap seal of 2 inches (as specified in CPC Section 408.1). Proper venting prevents siphonage that could break trap seals.Common Venting and Branch Venting
- Common vent: A vent serving more than one trap (CPC Section 905.2)
- Branch vent: A vent connecting individual fixture traps to the main vent stack (CPC Section 905.1)
- Relief vent: Additional protection for long horizontal branches (CPC Section 906.2)
C-36 Exam Drainage Calculations
Sample Exam Question Type 1: Standpipe Sizing
Scenario: A restaurant has a 3-compartment sink (2 DFU per compartment), a floor drain (3 DFU), and prep sinks (3 DFU). What is the minimum standpipe diameter? Solution:- Total DFU = 2 + 2 + 2 + 3 + 3 = 12 DFU
- Reference CPC Table 422.1
- 3-inch standpipe maximum: 20 DFU
- Answer: 3-inch minimum standpipe (though 4-inch recommended for accessibility)
Sample Exam Question Type 2: Building Drain Sizing
Scenario: A building has 4 water closets (4 DFU each), 6 lavatories (1 DFU each), 2 kitchen sinks (2 DFU each), and 1 floor drain (3 DFU). The building drain will be installed at 1/4 inch per foot slope. What minimum pipe diameter is required? Solution:- Water closets: 4 × 4 = 16 DFU
- Lavatories: 6 × 1 = 6 DFU
- Kitchen sinks: 2 × 2 = 4 DFU
- Floor drain: 1 × 3 = 3 DFU
- Total: 29 DFU
- Reference CPC Table 703.2 at 1/4" per foot slope
- 4-inch pipe maximum: 180 DFU (29 DFU is acceptable)
- Answer: 4-inch minimum building drain
Sample Exam Question Type 3: Grease Trap Sizing
Scenario: A commercial kitchen has peak dishwasher flow of 6 GPM and sink flow of 5 GPM (11 GPM total). What is the minimum grease trap capacity? Solution:- Total flow rate: 11 GPM
- Capacity formula: (Flow Rate × 10 minutes) ÷ 3
- Capacity = (11 × 10) ÷ 3 = 36.67 gallons
- Answer: Minimum 40-gallon grease trap (round up to nearest 5-gallon increment)
Common C-36 Exam Mistakes
Mistake 1: Ignoring Slope Requirements
Many candidates forget that building drains require minimum 1/4 inch per foot slope. Horizontal runs without slope are prohibited and will result in performance issues.Mistake 2: Undersizing Standpipes
Using 2-inch standpipes for commercial applications is a common error. CPC Section 308.1 requires 4-inch minimum in virtually all commercial scenarios.Mistake 3: Mixing Grease and Sanitary Systems
Special drainage systems must be kept separate from standard sanitary systems. Grease interceptors cannot discharge directly into a standpipe serving lavatories.Mistake 4: Miscalculating Total DFU
Forgetting to account for all fixtures or misremembering DFU values leads to undersized drains. Always reference the current CPC table.Review Questions for Self-Study
- What is the maximum number of drainage fixture units permitted on a 4-inch standpipe at 1/4 inch per foot slope?
- A medical facility requires an acid-waste system. What materials are acceptable per CPC Section 423?
- Calculate the minimum grease trap capacity for a facility with 8 GPM peak flow from kitchen equipment.
- A building has 8 water closets, 10 lavatories, 3 kitchen sinks, and 2 floor drains. What is the minimum building drain diameter at 1/2 inch per foot slope?
- Explain why trap seal protection requires proper venting per CPC Section 906.
Conclusion
Mastering standpipe installation requirements and special drainage systems is essential for C-36 exam success. The combination of sizing calculations, material specifications, and code requirements creates a comprehensive knowledge area that frequently appears in Part 3 of the examination.
Success depends on understanding:- How to calculate drainage fixture units accurately
- Proper sizing tables and their applications
- Material requirements for different drainage types
- Specialized system requirements for grease, oil, and acid waste