


# Mastering CPC Section 403: Horizontal Drainage Pipe Sizing and Slope Requirements
When preparing for the California C-36 plumbing contractor exam, understanding CPC Section 403 horizontal drainage pipe sizing requirements is absolutely critical. This section forms the backbone of practical drainage system design and directly impacts how you'll size pipes for real-world installations. Let's dive deep into the requirements that will appear on your Part 2 exam.Understanding the Foundation: What is CPC Section 403?
CPC Section 403 establishes the fundamental requirements for sizing and sloping horizontal drainage piping within the California Plumbing Code. This section doesn't stand alone—it works in concert with drainage system design principles and fixture unit calculations to create safe, functional drainage systems.The purpose of Section 403 is straightforward: ensure that wastewater flows efficiently through horizontal drainage pipes without pooling, backing up, or creating conditions for trap seal loss. Every exam question testing this material ultimately asks: "Will this pipe configuration properly drain waste and vent gases?"
The Critical Slope Requirement: The 1/4 Inch Rule
The most frequently tested requirement from CPC Section 403 is the minimum slope for horizontal drainage piping. Here's what you must memorize for exam success:Minimum Slope Standards
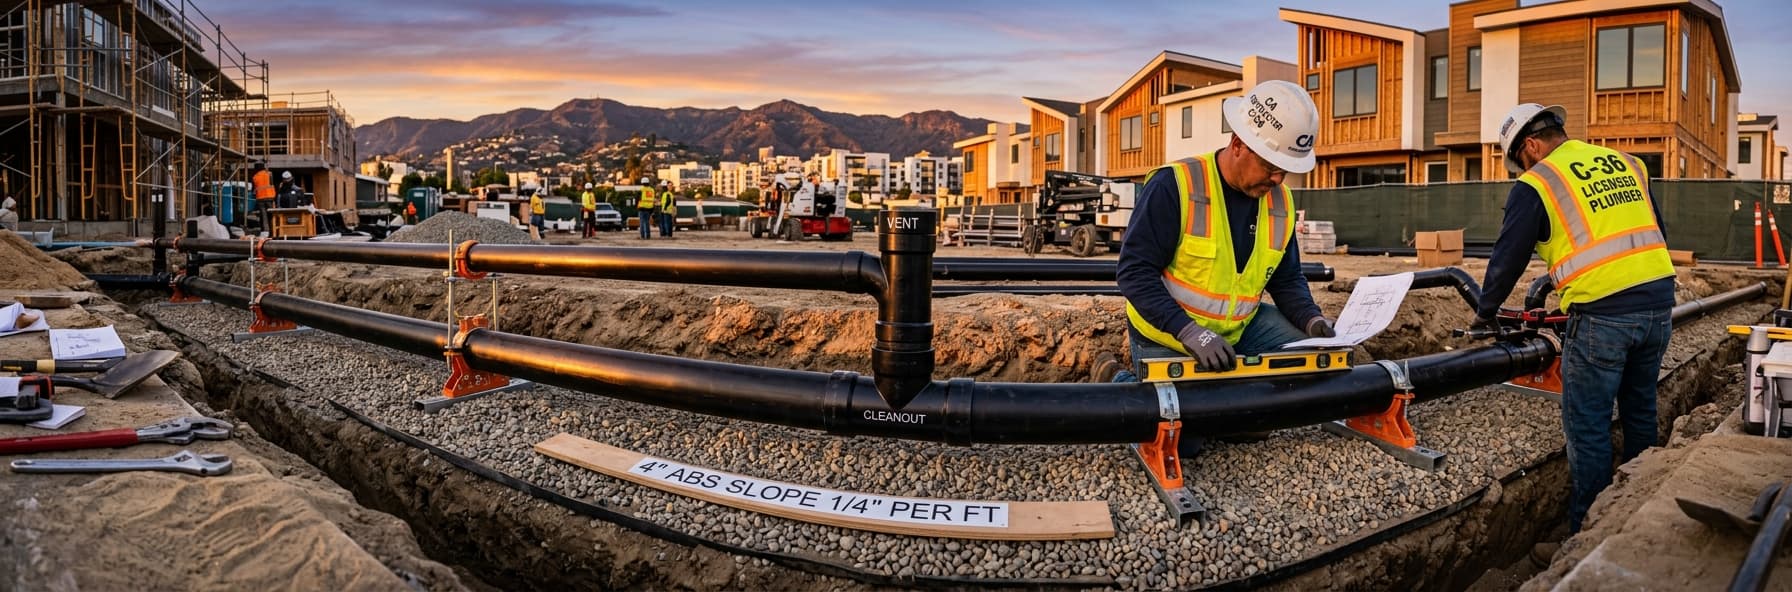
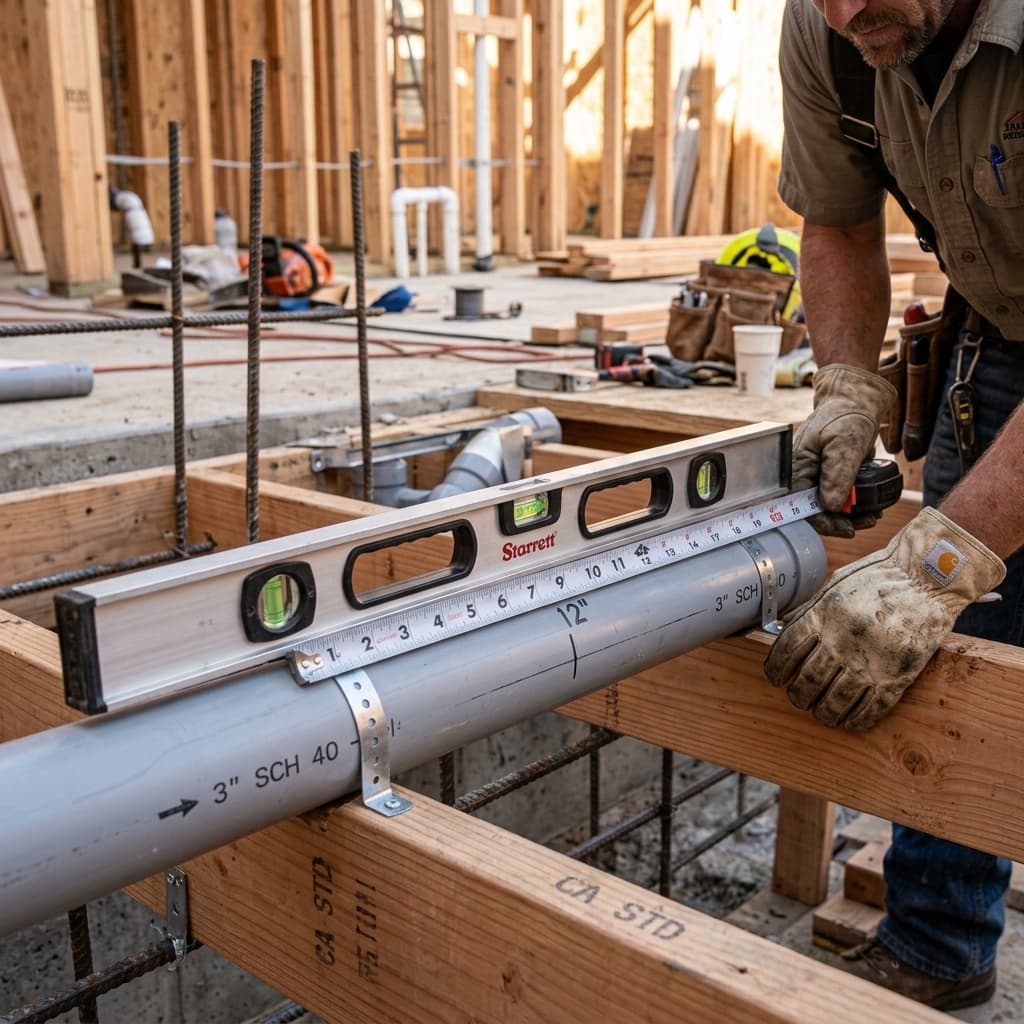
CPC Section 403.3 requires that:- All horizontal drainage piping shall be sloped not less than 1/4 inch per foot (approximately 2% grade)
- This applies to building drains, building sewers, and horizontal branches
Why 1/4 Inch Per Foot?
Understanding the "why" helps you answer application-based questions correctly:
- Gravity flow: Water needs sufficient slope to move steadily but not so steep that solids separate from liquids
- Velocity control: At 1/4 inch per foot, typical drainage velocity is 2-4 feet per second—ideal for keeping solids suspended
- Trap seal protection: Adequate slope prevents siphoning while allowing proper drainage
- Self-cleaning: This slope velocity prevents accumulation of debris that could create blockages
Horizontal Drainage Pipe Sizing Calculations
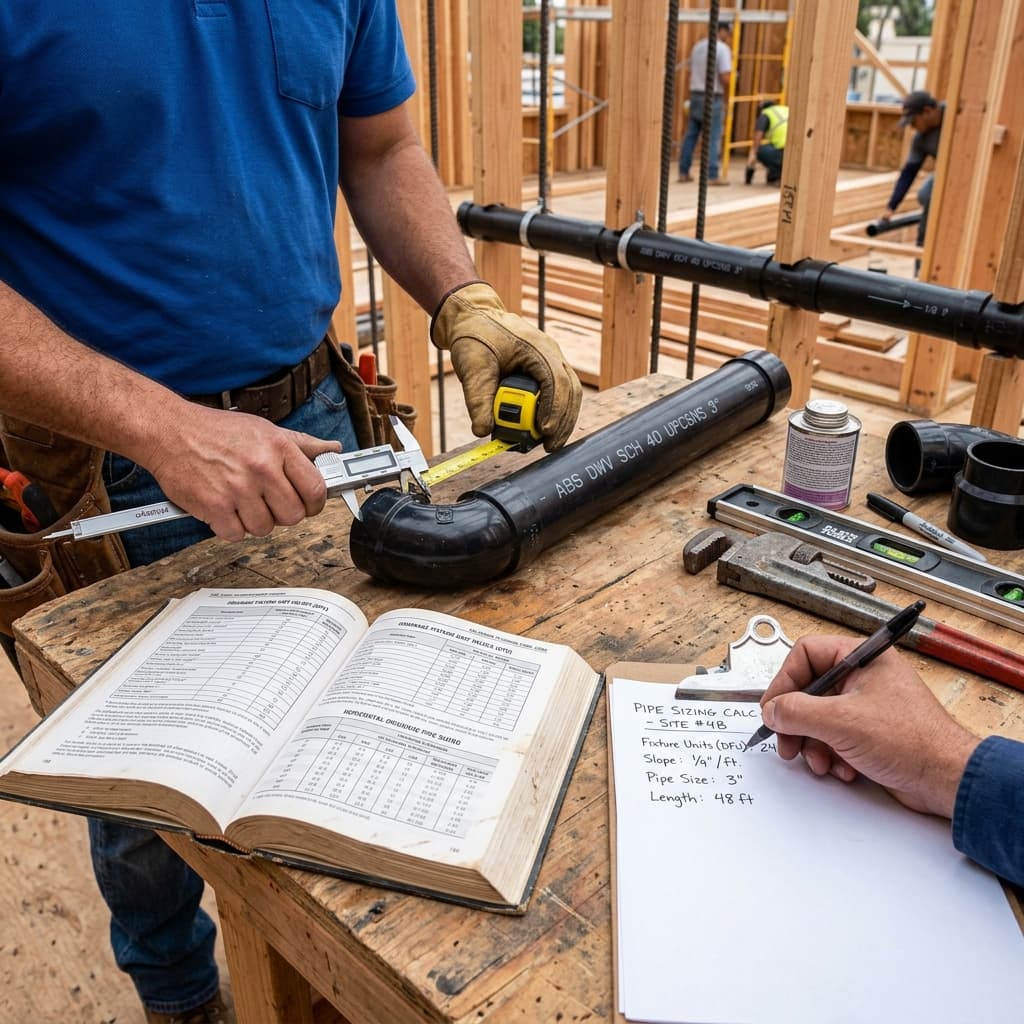
Sizing horizontal drainage piping is where many candidates struggle. The good news: it follows a consistent formula based on fixture unit calculations.The Sizing Method
CPC Section 403 drainage pipe sizing uses this hierarchy:
- Count all fixture units connected to the horizontal branch or drain
- Reference CPC Table 422.1 - this is your sizing bible
- Select the appropriate pipe diameter that accommodates the fixture unit load
- Verify slope compliance - ensure your layout allows for 1/4 inch minimum slope
Understanding CPC Table 422.1
Table 422.1 is your reference for sizing all horizontal drainage piping. Here are the key fixtures you'll calculate:
Common Fixture Unit Values:- Toilet: 4 fixture units
- Lavatory (bathroom sink): 1 fixture unit
- Kitchen sink: 2 fixture units
- Shower: 2 fixture units
- Bathtub: 2 fixture units
- Floor drain: 1 fixture unit
Practical Sizing Examples
Example 1: Bathroom Branch Line A bathroom has:- One toilet (4 FU)
- One lavatory (1 FU)
- One bathtub (2 FU)
- Total: 7 fixture units
- One kitchen sink (2 FU)
- One dishwasher (2 FU)
- Total: 4 fixture units
Horizontal Branch Connections and Design
Horizontal branches require special attention under CPC Section 403.2. These provisions prevent common drainage failures:Branch Connection Angles
- Branches must connect to the main drain or stack at angles not less than 45 degrees to the vertical (downstream)
- This prevents cross-currents and allows proper flow patterns
- Exception: branches with 1/4 inch per foot or greater slope can connect at wider angles
Multiple Branch Connections
When multiple horizontal branches connect to a single main drain, each branch must:- Be individually sized based on its fixture load
- Maintain the 1/4 inch per foot minimum slope
- Enter the main drain at appropriate angles
- Not exceed the combined fixture unit capacity of the main drain
Sizing the Building Drain: Bringing It All Together
Your horizontal drainage pipe sizing doesn't end with individual branches. The building drain (the main horizontal pipe receiving all branches) must be sized to handle the total fixture unit load.Building Drain Sizing
CPC Section 403.1 requires that the building drain be sized according to:- Total fixture units from all connected fixtures and branches
- Slope maintained (typically 1/4 inch per foot minimum)
- Reference to CPC Table 422.1
| Total Fixture Units | Building Drain Size | |---|---| | Up to 12 FU | 2 inches | | 12-20 FU | 2.5 inches | | 20-160 FU | 3 inches | | 160-240 FU | 4 inches | | 240-540 FU | 5 inches |
Note: Always verify current table values during exam preparationCommon Exam Mistakes to Avoid
After reviewing thousands of exam responses, here are the mistakes that sink candidates:
Mistake #1: Forgetting Fixture Unit Accumulation
Candidates often size individual branches correctly but forget to account for all fixture units when sizing the building drain. The building drain must accommodate the sum of all branch fixture units.
Correct approach: Calculate total fixture units from ALL fixtures, not just the largest single branch.Mistake #2: Confusing Slope Requirements
Some candidates remember "1/4 inch" but forget "per foot." They'll design a system with 1/4 inch total slope over 20 feet, which is completely inadequate.
Correct approach: Always calculate slope as 1/4 inch per linear foot of pipe.Mistake #3: Oversizing Pipes Thinking It's Safer
While oversizing rarely causes code violations, it creates velocity problems. Oversized pipes allow sediment settlement and create conditions for trap seal loss.
Correct approach: Use CPC Table 422.1 to select the proper sized pipe—not larger than necessary.Mistake #4: Ignoring Cleanout Placement
Horizontal drainage pipes require cleanouts at specific intervals. Poor cleanout placement makes maintenance impossible, even if the pipe sizing is correct.Coordination with Venting Requirements
Horizontal drainage pipe sizing connects directly to venting. Understanding this relationship helps answer complex exam questions:
- Trap arm length limits how far a trap can be from its vent connection
- Common vents must be properly sized for the drainage load they serve
- Stack venting arrangements affect how horizontal branches can be configured
Slope Variations in Special Conditions
While 1/4 inch per foot is your baseline, the code addresses special situations:
Steeper Slopes
CPC allows slopes steeper than 1/4 inch per foot without issue. However:- Excessive slope (greater than 45 degrees) may require special provisions
- Very steep slopes can cause solids to separate from liquids
- Most practical installations use 1/2 to 1 inch per foot slopes
Shallower Slopes
CPC Section 403.3 contains limited exceptions allowing slopes less than 1/4 inch per foot:- Certain conditions with clearly stated diameter and fixture unit restrictions
- These exceptions are rarely tested but important for jurisdictional installations
Design Layout Considerations
Proper horizontal drainage pipe sizing must account for physical constraints:
Ceiling Height and Floor Depth
- Shallow floor depth may make achieving 1/4 inch per foot slope difficult
- Calculating total drop required: (pipe length) × (1/4 inch) = total drop in inches
- Example: A 40-foot run requires 10 inches of total drop (40 feet × 1/4 inch per foot = 10 inches)
Route Planning
Before sizing, determine:- Total linear distance from fixtures to stack
- Obstacles requiring direction changes
- Available vertical clearance for slope accommodation
Practice Exam Questions
Test your knowledge with these realistic scenarios:
Question 1: A commercial building has three bathroom groups on one floor, each containing 2 toilets, 2 lavatories, 2 shower stalls, and 2 bathtubs. All branches connect to a common building drain with a slope of 1/4 inch per foot over 50 feet. What's the minimum building drain size? Solution: First, calculate fixture units per bathroom: (2×4) + (2×1) + (2×2) + (2×2) = 18 FU per bathroom. Total: 54 FU. Reference Table 422.1 for building drain sized for 54 fixture units = 4 inches minimum. Question 2: You're designing a horizontal branch for a residential kitchen sink (2 FU) and dishwasher (2 FU) with a trap arm. The distance from the trap to the nearest vent is 8 feet. What size branch pipe is required, and what's the minimum slope? Solution: Total fixture units: 4 FU. Table 422.1 allows 1.5-inch or 2-inch pipe for 4 fixture units. Minimum slope: 1/4 inch per foot (standard requirement). The 8-foot trap arm distance needs verification against trap arm length limitations.Exam Preparation Strategy
To master CPC Section 403 for exam success:
- Memorize the 1/4 inch per foot rule - it's tested in multiple question formats
- Create fixture unit flashcards for quick reference during practice exams
- Practice sizing calculations with realistic building scenarios
- Study CPC Table 422.1 thoroughly - you'll reference it constantly
- Understand the why behind requirements, not just the rules themselves
Final Thoughts: Integration with Overall Drainage Design
CPC Section 403 doesn't exist in isolation. Every sizing and slope decision you make affects:- Trap performance and seal integrity
- Vent sizing and configuration
- Cleanout accessibility
- Building sewer connection
Your success on the C-36 exam depends on truly understanding these principles, not just memorizing them. Take time to work through calculation problems, sketch drainage layouts, and mentally walk water through the system you've designed.
---META_END---