


# CPC Section 403 Drainage System Design: Complete Calculation Methods for C-36 Exam Success
California Plumbing Code Section 403 drainage system design forms the foundation of proper drainage system sizing and represents one of the most heavily tested topics on the C-36 exam. Whether you're preparing for your contractor's license or seeking to improve your drainage design knowledge, mastering these calculation methods is essential for both exam success and professional competence.
Understanding CPC Section 403 Fundamentals
CPC Section 403 provides the comprehensive framework for designing drainage systems that safely transport wastewater from fixtures and appliances. This section establishes the relationship between fixtures installed in a building and the size of drainage piping required to handle the load. The core principle of drainage system design calculations relies on a standardized measurement called fixture units. These units represent the drainage load characteristics of different plumbing fixtures. One fixture unit equals the discharge capacity of a standard lavatory, establishing this as the baseline measurement.Why Drainage System Design Calculations Matter
Improper drainage system sizing leads to:- Backups and overflows
- Slow drainage performance
- Odor problems
- System failures and code violations
- Expensive retrofitting
Fixture Unit Assignments Under CPC Section 403
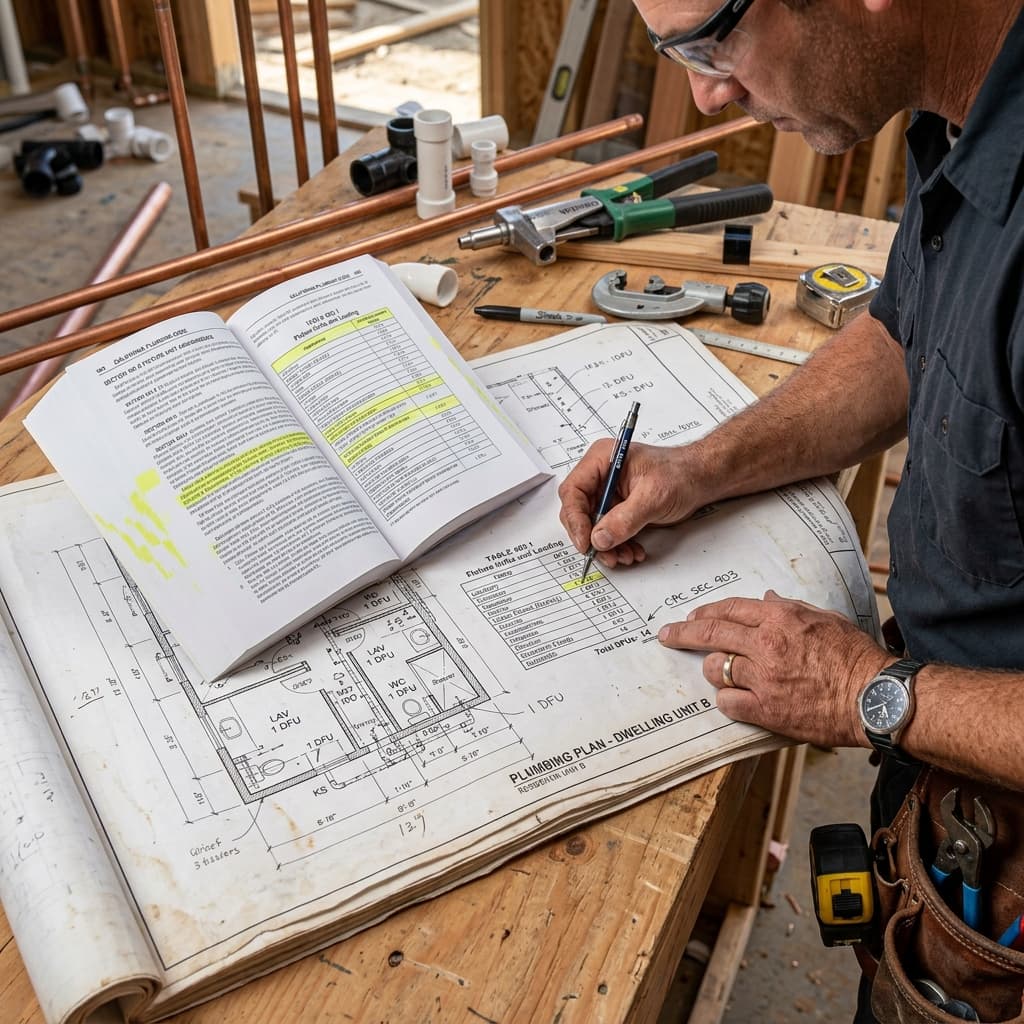
The first step in any drainage system design calculation involves determining the total fixture unit load. CPC Table 422.1 provides standardized fixture unit values for common plumbing fixtures.Standard Fixture Unit Values
| Fixture Type | Fixture Units | |---|---| | Lavatory | 1 | | Bathtub/Shower | 2 | | Water Closet (toilet) | 4 | | Kitchen Sink (residential) | 2 | | Floor Drain | 1 | | Washing Machine | 2 | | Floor Sink (commercial) | 3 |
Exam Tip: The C-36 exam frequently presents scenarios where you must identify fixture types, assign correct fixture units from the table, and total them accurately. Many test-takers lose points by misremembering fixture unit values.Calculating Total Fixture Unit Load
When multiple fixtures connect to a single drainage line, you must sum all fixture units:
Example Calculation:- 2 Lavatories = 2 × 1 = 2 fixture units
- 1 Bathtub = 1 × 2 = 2 fixture units
- 1 Water Closet = 1 × 4 = 4 fixture units
- 1 Kitchen Sink = 1 × 2 = 2 fixture units
This total becomes your reference point for determining required drain pipe size.
Drainage Pipe Sizing Using CPC Tables
Once you've calculated total fixture units, CPC Table 422.1 provides the minimum drain pipe sizes required. This critical table shows the relationship between fixture unit load and drainage pipe diameter.Common Drainage Pipe Sizing Requirements
| Total Fixture Units | Minimum Pipe Diameter | |---|---| | 1-3 | 1¼" | | 4-6 | 1½" | | 7-16 | 2" | | 17-32 | 2½" | | 33-50 | 3" | | 51-100 | 4" | | 101-200 | 5" | | 201-500 | 6" |
Critical Exam Concept: Many C-36 candidates make the mistake of rounding down drain sizes. The code requires minimum sizes—you must round UP when fixture units fall between table values.Example Drainage Sizing Scenario
Problem: A residential property has 15 fixture units of drainage load. What minimum pipe size is required? Solution:- Total fixture units = 15
- Reference CPC Table 422.1
- 15 units falls in the 7-16 unit range
- Minimum required pipe size = 2"
Understanding Drainage System Design Slope Requirements
Proper slope ensures gravity drainage function and prevents solids deposition. CPC Section 403.3 establishes slope requirements:- Minimum slope: ¼ inch per foot (1/4" per 1')
- Maximum slope: ½ inch per foot (1/2" per 1')
- Insufficient slope (< ¼"): Water moves too slowly, solids accumulate
- Excessive slope (> ½"): Water moves too fast, leaving solids behind
Calculating Total Slope Drop
When a drain line runs a specific distance, calculate total elevation change:
Formula: Total Drop (inches) = Distance (feet) × Slope Rate Example:- Drain line distance: 20 feet
- Required slope: ¼" per foot
- Total drop needed: 20 × 0.25 = 5 inches
Branch Drain and Main Drain Considerations
CPC Section 403 distinguishes between different drain types, each with specific sizing requirements:
Branch Drains
Branch drains serve individual fixtures or fixture groups. CPC Section 403.2 establishes that branch drain sizing depends on:- Combined fixture unit load of all fixtures on that branch
- Distance from fixtures to main drain
- Slope requirements
Main Drains and Building Sewers
The building sewer (main drain) must accommodate the total fixture unit load for the entire structure. Undersizing the main drain creates a system bottleneck that affects all drainage performance.
Common Exam Question Format: "A residential building has 45 total fixture units. The building sewer must be minimum ___ inches in diameter." Answer: Reference CPC Table 422.1: 33-50 fixture units = 3" minimumStack Sizing and CPC Section 403 Requirements
Drainage stacks (vertical drainage lines) have specialized sizing rules under CPC Section 403.2:- Stack size depends on total fixture units connected
- All fixtures connected to a stack count toward sizing load
- Maximum fixture units per stack diameter must not be exceeded
Stack Sizing Table Reference
| Stack Size | Maximum Fixture Units (above fixture) | |---|---| | 1¼" | 1 | | 1½" | 3 | | 2" | 6 | | 2½" | 12 | | 3" | 20 | | 4" | 160 |
When a stack serves multiple fixture branches on different floors, total all fixture units to determine minimum stack diameter.
Practical Application: Complete Drainage Design Calculation
Let's work through a comprehensive example that mirrors C-36 exam questions:
Scenario: Design the drainage system for a two-story residential building with:- Second Floor: 2 lavatories, 1 bathtub, 1 water closet
- First Floor: 1 kitchen sink, 1 water closet, 1 floor drain, 1 washing machine
- 2 Lavatories = 2 × 1 = 2
- 1 Bathtub = 1 × 2 = 2
- 1 Water Closet = 1 × 4 = 4
- Subtotal = 8 fixture units
- 1 Kitchen Sink = 1 × 2 = 2
- 1 Water Closet = 1 × 4 = 4
- 1 Floor Drain = 1 × 1 = 1
- 1 Washing Machine = 1 × 2 = 2
- Subtotal = 9 fixture units
17 fixture units requires a minimum 3" stack (Table 422.1 shows 17-32 units = 2½", but verify local amendments; many jurisdictions require 3" for safety margin).
Step 3: Size Building Sewer (Main Drain)17 fixture units requires minimum 2" building sewer (Table 422.1 shows 17-32 units = 2½", but check for residential minimums).
Step 4: Verify Slope If building sewer runs 30 feet to public main:- Required slope: ¼" per foot minimum
- Total drop needed: 30 × 0.25 = 7.5 inches minimum
Second floor branch (8 units) = 2" minimum First floor branch (9 units) = 2" minimum
Common C-36 Exam Mistakes to Avoid
Mistake #1: Incorrect Fixture Unit Values
Many candidates misremember fixture unit assignments. Always reference CPC Table 422.1 during practice—memorization errors cost exam points.Mistake #2: Rounding Down Drain Sizes
The code requires MINIMUM sizes. If your calculation gives 6.5 fixture units, you need the size for 7 units, not 6.Mistake #3: Confusing Slope Direction
Remember: slope goes DOWN in direction of flow. A line sloping UP creates a trap and violates code.Mistake #4: Forgetting Multiple Fixtures
When calculating total load, ensure you count ALL fixtures connecting to a drain line, including those on multiple floors.Mistake #5: Ignoring Local Amendments
California allows local amendments to CPC Section 403. Always confirm your jurisdiction's specific requirements.Study Tips for CPC Section 403 Mastery
- Create flashcards with fixture types and their unit values
- Practice calculations with varying building configurations
- Work through scenario problems that require multi-step solutions
- Reference actual CPC tables while practicing—exam preparation should include code book familiarity
- Time yourself on calculation questions to build speed
Connecting to Related Drainage Topics
Understanding CPC Section 403 drainage system design calculations provides the foundation for related topics:- CPC Section 408 Trap Requirements and Seal Protection
- Venting System Design and Sizing
- Cleanouts and Accessibility Requirements
Final Exam Preparation Strategy
CPC Section 403 drainage system design calculations will appear on your C-36 Part 2 examination. Dedicate study time specifically to:- Fixture unit value memorization
- Table navigation and reading accuracy
- Multi-step calculation problems
- Real-world scenario application