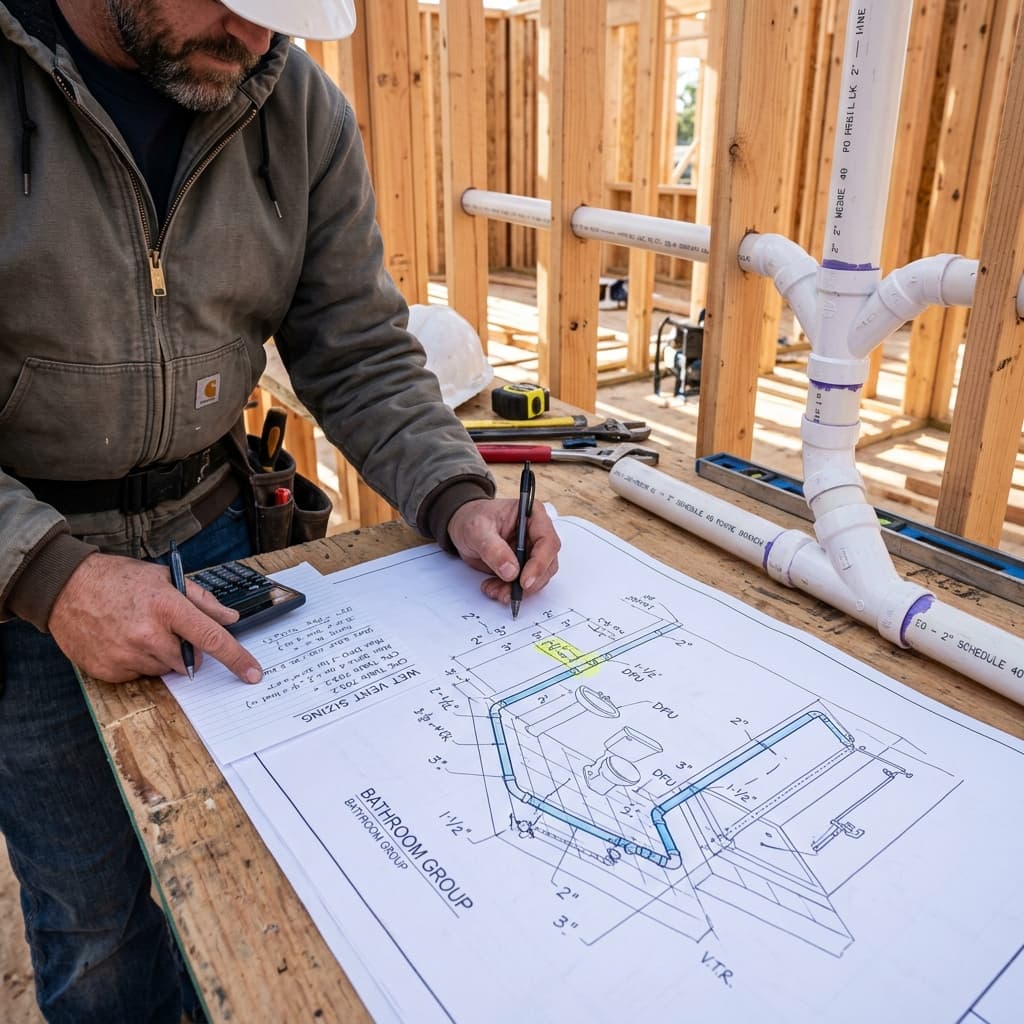

# CPC Section 403 Complete Vent System Design: Stack Sizing, Wet Vents, and Common Exam Mistakes
Understanding vent system design CPC 403 is critical for passing the California C-36 plumbing exam. This comprehensive section of the California Plumbing Code establishes the fundamental requirements for designing safe and functional drainage and venting systems. Whether you're a first-time test-taker or preparing for your second attempt, mastering stack sizing, wet vent calculations, and recognizing common pitfalls will significantly improve your exam performance.Understanding CPC Section 403 Fundamentals
CPC Section 403 governs the design and sizing of vent stacks, branch vents, and individual vents within the drainage system. This section is foundational because improper vent sizing leads to trap seal loss, backpressure conditions, and code violations that inspectors catch during plan review.
Why Vent System Design Matters
The primary purpose of vents is to:
- Maintain trap seals by allowing air into the drainage system
- Prevent backpressure that can force water from trap seals
- Equalize pressure within drainage piping to allow proper flow
- Facilitate air relief during rapid drainage of fixture groups
Stack Sizing According to CPC Requirements
Stack sizing is one of the most frequently tested topics in Part 2 of the C-36 exam. Many candidates confuse stack sizing with trap arm sizing, leading to incorrect answers.
The Three Factors in Stack Sizing
1. Drainage Fixture Units (DFU)Drainage fixture units represent the volume and frequency of drainage from plumbing fixtures. CPC Section 422 provides specific DFU values:
- Toilet: 4 DFU
- Bathtub: 2 DFU
- Shower: 2 DFU
- Lavatory: 1 DFU
- Kitchen sink: 2 DFU
- Floor drain: 1 DFU
Developed length is the total length of pipe measured along its centerline from the lowest connection to the highest connection on a vertical stack. This measurement directly impacts sizing requirements because longer stacks experience greater friction losses and pressure variations.
3. Stack ClassificationVertical stacks are classified as:
- Soil stacks: Carry waste from toilets
- Waste stacks: Carry drainage from fixtures other than toilets
- Vent stacks: Carry only air (no drainage)
CPC Section 403 Stack Sizing Table Application
CPC Section 403.4 provides sizing tables correlating DFU load and developed length to required pipe diameter. Here's how to apply these tables correctly:
Example Calculation:- Total DFU: 9
- Developed length: 35 feet
- Stack type: Waste stack
Wet Vent Sizing Calculations
Wet vents are among the most complex topics in drainage and venting systems. A wet vent is a vent that also serves as a drain for fixtures above the highest trap served.
What Qualifies as a Wet Vent?
According to CPC Section 403.2, a wet vent must serve as both a vent for lower fixtures and a drain for upper fixtures. Common applications include:
- Kitchen sink with dishwasher drain entering the same vent stack
- Multiple lavatory drains entering the same vertical vent
- Shower and toilet sharing a common vent system
Sizing Wet Vents: The Dual Requirement
When sizing wet vents, you must consider:
- Vent load (in fixture units) from lower fixtures being vented
- Drainage load (in fixture units) from upper fixtures draining through the vent
The combined drainage and vent load determines the wet vent size. You cannot simply add the numbers; the code provides specific combinations that are allowable.
Wet Vent Sizing Example
Assume a configuration where:- Two lavatories (1 DFU each) drain into a wet vent
- A bathtub (2 DFU) drains through the same vent to the stack
- Total drainage: 4 DFU
- Vent load: 2 DFU (from the two lavatories below)
Critical CPC Section 403 Requirements
Individual Vents and Branch Vents
CPC Section 403.3 covers individual vents, which must:
- Connect to the trap arm within 6 feet of the trap weir
- Slope a minimum of 1/4 inch per foot toward the drainage connection
- Not connect more than one trap (exceptions exist for certain fixture groups)
- Sized according to CPC Table 403.4
Grade and Slope Requirements
Per CPC Section 307.3, all drainage pipes must slope:
- Minimum slope: 1/4 inch per foot (2%)
- Maximum slope: 45 degrees from horizontal
Trap Seal Depth
CPC Section 405.4 specifies trap seal depths:
- Minimum trap seal: 2 inches
- Maximum trap seal: 4 inches
Common Exam Mistakes to Avoid
Mistake #1: Confusing Stack Sizing with Trap Arm Sizing
The Error: Sizing a stack diameter based only on trap arm diameter. The Reality: A 2-inch trap arm connects to a fixture with 4 DFU, but the stack serving 15 DFU might require a 3-inch pipe. Stack sizing is independent of individual trap arm sizing. Solution: Always reference CPC Table 403.4 using total DFU load and developed length—never just trap arm diameter.Mistake #2: Ignoring Developed Length
The Error: Sizing a 24 DFU stack as 3 inches without checking developed length. The Reality: A 24 DFU stack with 40 feet developed length requires 4 inches; the same load at 10 feet developed length requires only 3 inches. Solution: Measure or calculate developed length precisely before entering the sizing table. On exams, developed length is often provided for this reason.Mistake #3: Undersizing Wet Vents
The Error: Sizing a wet vent based only on drainage load, ignoring vent load. The Reality: A wet vent with 6 DFU drainage and 3 DFU vent load requires larger sizing than 6 DFU alone. Solution: When you see "wet vent" in an exam question, immediately look for both the drainage fixtures above and venting fixtures below. Add both considerations to sizing.Mistake #4: Misapplying Exception Requirements
The Error: Applying wet vent exceptions without meeting all conditions. The Reality: CPC Section 403.2.3 provides exceptions for certain fixture combinations, but ALL conditions must be met. For example, wet venting exceptions for lavatories might require a maximum of 2 fixtures—if there are 3 lavatories, the exception doesn't apply. Solution: Read exception text completely. Highlight limiting conditions (maximum/minimum numbers, fixture types, distances) in your code book.Mistake #5: Forgetting Stack Type Classification
The Error: Using the soil stack sizing table for a waste stack. The Reality: Different tables exist for soil stacks, waste stacks, and vent stacks. A 12 DFU soil stack requires different sizing than a 12 DFU waste stack. Solution: First determine what drains into the stack (solids = soil stack, no solids = waste stack). Then select the correct table.Practical Stack Sizing Scenarios for Exam Preparation
Scenario 1: Multi-Story Residential
A 3-story residence has:- 3 toilets (4 DFU each = 12 DFU)
- 3 bathtubs (2 DFU each = 6 DFU)
- Total soil stack: 18 DFU
- Developed length: 40 feet (3 stories × ~13 feet/story)
Scenario 2: Commercial Building with Wet Venting
A commercial restroom has:- 6 lavatories (1 DFU each)
- 2 toilets (4 DFU each)
- All drain to a common waste stack
- Lavatories are positioned above toilets
- The waste pipe from lavatories serves as a vent for toilet traps
- 6 DFU drainage from lavatories
- 8 DFU vent load from toilet traps
- Total consideration: Complex calculation requiring wet vent table reference
How to Study CPC Section 403 Effectively
1. Build Your Code Book Index
Mark CPC Section 403.4 sizing tables with color tabs. On exam day, you'll immediately find them without wasting time searching.
2. Create Sizing Reference Cards
Make flashcards with:- Front: DFU load, developed length, stack type
- Back: Required pipe diameter
3. Practice Calculation Problems
Use previous exam questions focusing on:- Stack sizing with variable developed lengths
- Wet vent applications
- Exception identification
4. Understand Why, Not Just What
Don't memorize that "18 DFU at 40 feet = 4 inches." Instead, understand that:- More DFU requires larger pipe
- Longer developed length requires larger pipe
- More drainage = greater friction losses = larger pipe needed
Key Takeaways for C-36 Exam Success
Master these critical points:- Stack sizing requires three pieces of information: DFU load, developed length, and stack type. Missing any one leads to incorrect answers.
- Wet vents demand simultaneous consideration of drainage and vent loads. This distinction separates passing candidates from those who fail this section.
- Individual vent sizing is independent of stack sizing. Use appropriate tables and don't confuse these two requirements.
- Exceptions have conditions. Every "except when..." requirement must be fully met to apply exceptions.
- Developed length matters. Long stacks in tall buildings require different sizing than short stacks with identical DFU loads.
CPC Section 403 is challenging but learnable with focused study. The sizing tables provide all the information you need—your job is understanding how to apply them correctly. Review the common mistakes outlined here, practice with sample questions, and you'll enter the exam room confident in your drainage and venting system knowledge.