



# CPC Section 403 Vent System Design: Complete Stack Sizing and Wet Vent Guide
Understanding CPC Section 403 vent system sizing is essential for passing the California C-36 plumbing exam, particularly Part 2 covering drainage and venting systems. This section establishes the foundational requirements for calculating vent stack diameters, configuring wet vent systems, and ensuring proper drainage venting throughout residential and commercial installations. Mastery of these calculations directly impacts your ability to design code-compliant systems and answer complex exam questions.Understanding CPC Section 403 Foundation Requirements
CPC Section 403 forms the backbone of California's approach to vent system design, mandating that all drainage systems include properly sized venting to maintain trap seals and allow air circulation. Unlike simplified prescriptive sizing tables, Section 403 requires plumbers to understand the relationship between fixture units, pipe materials, and vent stack diameters.
Why Vent System Sizing Matters
Undersized vent stacks create excessive back pressure, leading to:- Trap seal loss through siphonage
- Slow drainage and backups
- Emission of hazardous sewer gases
- Code violations and failed inspections
Key CPC Section 403 Components
The section addresses:- Individual vent sizing (CPC Section 403.1)
- Common vent requirements (CPC Section 403.2)
- Wet vent configuration parameters (CPC Section 403.3)
- Stack sizing calculations (CPC Section 403.4)
- Special provisions for island fixtures (CPC Section 403.5)
Stack Sizing Fundamentals Under CPC Requirements
Understanding Drainage Fixture Units
Before calculating stack sizes, you must understand drainage fixture units (DFU), which represent the maximum simultaneous drainage load. CPC Section 422 defines standard fixture units:
- Toilet: 4 DFU
- Lavatory: 1 DFU
- Kitchen sink: 2 DFU
- Bathtub: 2 DFU
- Shower: 2 DFU
- Floor drain: 2 DFU
- Washing machine: 2 DFU
CPC Section 403.4: Stack Sizing Calculations
CPC Section 403.4 requires using Table 403.4 to determine minimum stack diameters based on:
- Total fixture units served - Sum all DFUs from fixtures connected to the stack
- Pipe material - Different materials have different capacity ratings
- Vertical vs. horizontal runs - Horizontal vents require larger diameters due to flow resistance
| Fixture Units | Required Stack Diameter | |---|---| | Up to 12 DFU | 1¼ inches | | 12-20 DFU | 1½ inches | | 20-50 DFU | 2 inches | | 50-100 DFU | 3 inches | | 100-200 DFU | 4 inches |
These values assume proper installation with required pitch and no obstructions.
Wet Vent Configuration and Sizing Requirements
What is a Wet Vent?
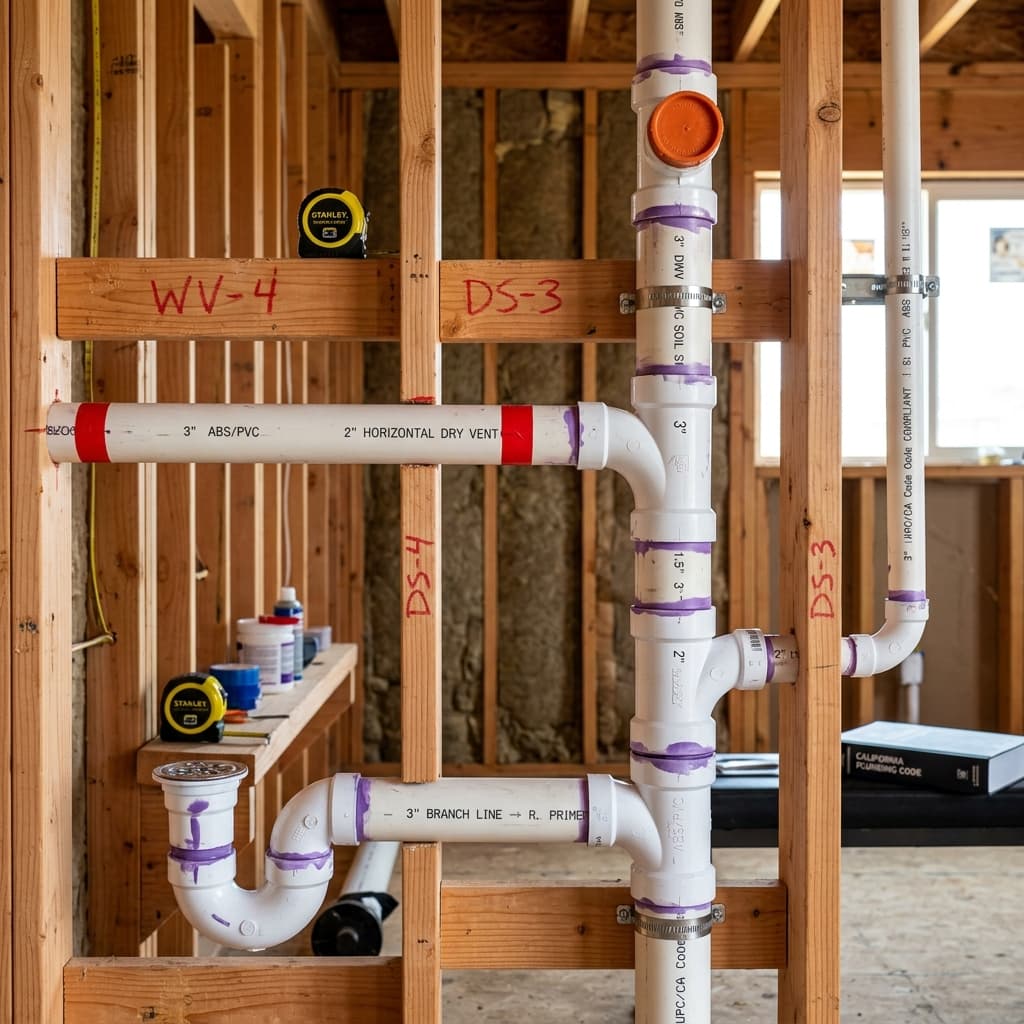
A wet vent (sometimes called a combination waste and vent) serves dual purposes: it drains fixture discharge while simultaneously allowing air to vent upstream fixtures. This efficiency reduces total vent requirements compared to separate individual vents.
CPC Definition (Section 403.3): A wet vent is a vent that receives discharge from one or more fixtures while also serving as a vent for one or more other fixtures.Advantages of Wet Vent Systems
- Reduces total vent stack requirements
- Minimizes material costs in space-constrained installations
- Maintains compliance with drainage efficiency standards
- Particularly valuable in multi-story residential buildings
Strict CPC Section 403.3 Wet Vent Limitations
While wet vents provide benefits, CPC Section 403.3 imposes rigid requirements:
Fixture Compatibility:- Toilets cannot be vented through wet vents
- Only sinks, lavatories, bathtubs, and showers may connect to wet vents
- No floor drains upstream of wet vent connections
- Wet vent diameter cannot be less than the largest fixture drain it serves
- Wet vent diameter cannot be less than ½ the diameter of the stack it vents
- Maximum wet vent length restrictions apply based on diameter (CPC Section 403.3(2))
- Fixture drain connections must be made within specific distances
- No fixture can drain more than 10 feet horizontally before entering a wet vent
- Vertical drop before wet vent entry cannot exceed 8 feet
Wet Vent Sizing Example
Consider this configuration:- 2-inch stack serving 35 DFU
- Lavatory drains into wet vent
- Wet vent must drain the lavatory AND vent the stack
- Lavatory drain diameter: 1¼ inches
- Stack vent requirement per Table 403.4: 2 inches
- Wet vent minimum diameter: 2 inches (larger of the two requirements)
- Verify wet vent length doesn't exceed limits for 2-inch pipe
Individual Vent System Sizing
CPC Section 403.1: Individual Vent Requirements
Individual vents provide dedicated venting for single fixtures without combining drainage and venting functions.
Sizing Requirements:- Individual vent diameter cannot be less than the fixture drain diameter
- Individual vent cannot be smaller than 1¼ inches (except for lavatories at 1 inch)
- Must rise to the main vent stack or through the roof
- Individual vents must connect at least 6 inches above the fixture's overflow level
- Connection must be made above the flood level rim of higher-elevation fixtures
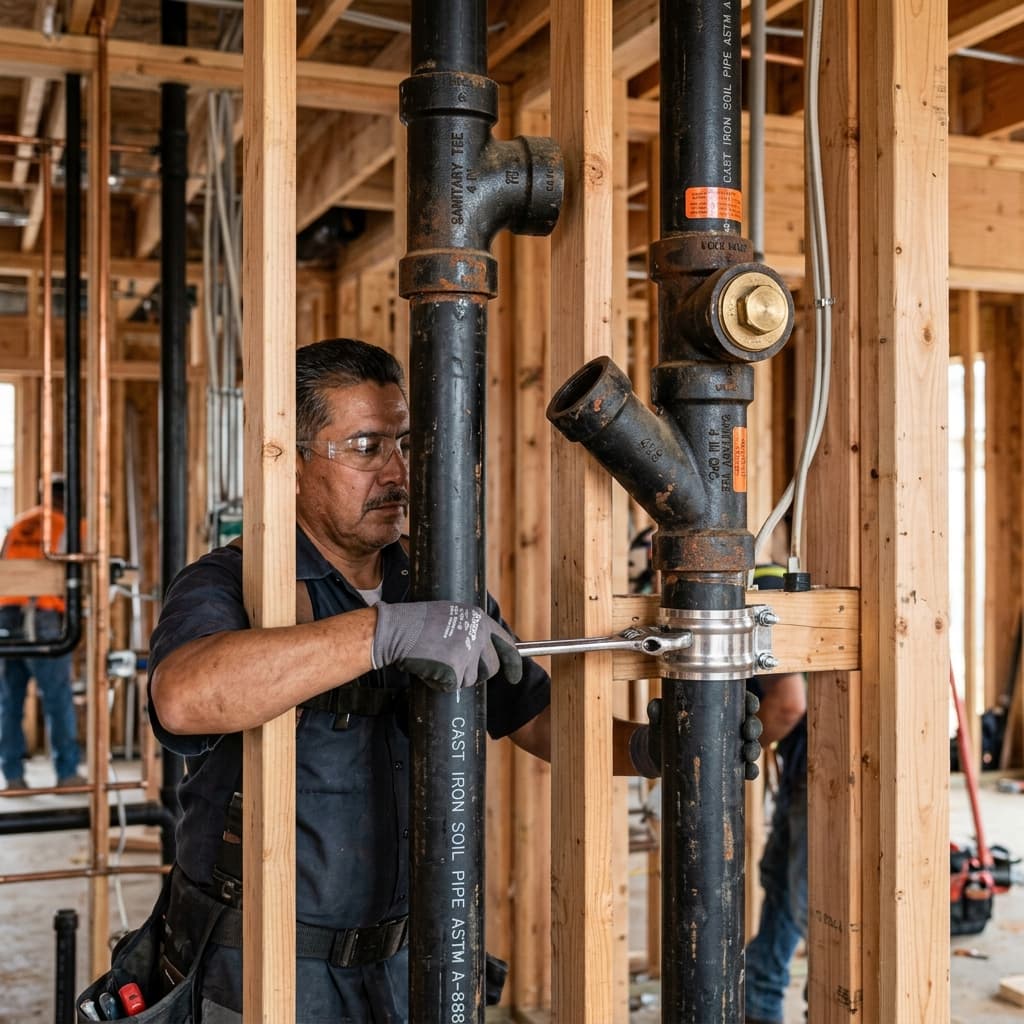
- All connections require a sanitary tee or approved fitting
When to Use Individual Vents
Individual vents are mandatory when:- Toilets require dedicated venting (cannot use wet vents)
- Fixtures cannot meet wet vent distance requirements
- Island sinks lack access to wet venting
- Fixture spacing makes common venting impractical
Common Vent System Configuration
CPC Section 403.2: Common Vent Applications
A common vent (also called a combination vent) serves multiple fixtures when they discharge into a common horizontal drain.
Key Requirements:- All fixtures must be on the same floor level
- Combined discharge cannot exceed the common vent capacity
- Common vent sizing follows the same DFU rules as stacks
- Vent connection point must be accessible for cleaning
- Identify all fixtures connecting to the common drain
- Sum total fixture units
- Consult Table 403.2 for required common vent diameter
- Verify vent rises freely to main stack or roof
- Ensure no sags or traps in the vent line
Typical Common Vent Configuration
In a residential bathroom, a common vent might serve:- Toilet (4 DFU)
- Lavatory (1 DFU)
- Bathtub (2 DFU)
- Total: 7 DFU
- Required common vent: 1½ inches per Table 403.2
Stack Sizing Calculations: Step-by-Step Process
Step 1: Identify All Connected Fixtures
Create a complete fixture list including:- Fixture type
- Fixture unit value
- Fixture drain diameter
- Location (floor level)
Step 2: Calculate Total Drainage Fixture Units
Sum DFU values for all fixtures served by the stack. If multiple branch lines feed the stack, calculate total for the entire stack.
Example Calculation:- 3rd floor: 12 DFU
- 2nd floor: 18 DFU
- 1st floor: 22 DFU
- Total stack load: 52 DFU
Step 3: Consult CPC Section 403.4 Sizing Tables
Reference Table 403.4 to determine minimum stack diameter. For 52 DFU total:- CPC requires 3-inch stack minimum
Step 4: Verify Material Compatibility
Confirm selected pipe material supports the required diameter:- PVC: All standard sizes available
- Cast iron: Check local availability of larger diameters
- Copper: Less common for main stacks due to cost
Step 5: Account for Pipe Length
Very long horizontal vent runs may require additional diameter due to friction loss. CPC Section 403.4 notes that horizontal vents serving more than 30 feet may need upsizing.
Step 6: Check Vent Connection Points
Ensure all vent connections meet CPC requirements:- Minimum 6 inches above fixture overflow
- Proper fitting types (sanitary tee, Y-fitting)
- No vent connections below the lowest fixture it serves
Advanced Sizing Scenarios Frequently on Exams
Island Sink Venting
Island fixtures cannot access typical vent routes. CPC Section 403.5 permits:
- Island vent loop - Runs under the counter and up another wall (CPC 403.5(1))
- Dual-drain island - One sink drains and vents normally; second sink connects via wet vent (CPC 403.5(2))
- Vent through counter - Vertical vent rises through counter, then to stack (CPC 403.5(3))
Multi-Story Stack Calculations
Buildings exceeding 8 stories require special considerations:
- Main vent stack may need upsizing due to cumulative pressure
- Branch intervals (groups of fixtures per floor) must be calculated
- Stack offsets require additional venting per CPC Section 403.1
- 10-story building
- Each floor: 20 DFU
- Total load: 200 DFU
- Required main stack: 4 inches minimum
Combination Fixtures
Kitchen islands with sink-and-cooktop or bathroom combinations require careful unit counting:
- Sink: 2 DFU
- Cooktop drain: 1 DFU
- Combined fixture unit assignment per CPC Section 422
Common CPC Section 403 Exam Questions
Question Type 1: Stack Sizing Calculation
"A 3-story building has 45 total DFU served by the main stack. The stack rises 35 feet vertically. What is the minimum required stack diameter per CPC Section 403.4?" Answer Approach:- Review Table 403.4 for 45 DFU: 2-inch minimum
- Check if height exceeds normal limits: 35 feet is normal range
- Final answer: 2-inch stack
Question Type 2: Wet Vent Application
"Can a toilet and lavatory share a wet vent per CPC Section 403.3?" Answer: No. CPC Section 403.3 explicitly prohibits toilets from wet vent connections. The lavatory would require an individual vent while the toilet uses a separate stack vent.Question Type 3: Common Vent Sizing
"What is the maximum DFU allowed on a 1½-inch common vent per CPC Section 403.2?" Answer Approach: Consult Table 403.2: 1½-inch common vent = 12 DFU maximum.CPC Section 403 Connection to Other Code Sections
Proper vent system design requires coordinating Section 403 with related requirements:
- CPC Section 308: Drainage System Materials - Addresses acceptable pipe materials
- CPC Section 422 - Defines all fixture unit values
- CPC Section 405 - Establishes venting termination requirements
- CPC Section 309 - Details proper slope and pitch requirements
Practical Tips for C-36 Exam Success
Memorization Strategy
Focus on memorizing:- DFU values for common fixtures (toilets=4, lavatories=1, etc.)
- Key Table 403.4 entries (20 DFU=1½", 50 DFU=2", 100 DFU=3")
- Wet vent prohibitions (no toilets, no floor drains above)
Calculation Approach
Always work through problems systematically:- Identify all fixtures
- Sum DFU values
- Reference appropriate table
- Verify restrictions apply
- State final answer with code reference
Common Mistake Avoidance
- Don't apply individual fixture sizing to stacks (mistake: using 2" for single sink)
- Don't forget wet vent restrictions on toilet venting
- Don't neglect height/length adjustments for oversized systems
- Don't confuse individual vents with common vents
Summary of Key CPC Section 403 Requirements
CPC Section 403 vent system sizing demands precise calculations based on total drainage fixture units, pipe materials, and specific application (individual, common, or wet vent). Stack sizing ranges from 1¼ inches for minimal loads to 4+ inches for major systems. Wet vent configuration provides efficiency but comes with strict distance and fixture-type limitations. Island sink venting, multi-story stacks, and special configurations require careful code reference.
Mastery of these sizing calculations ensures code compliance, prevents trap seal loss and siphonage, and demonstrates the professional competency required on the California C-36 plumbing exam Part 2.