

# CPC Section 403 Complete Vent System Design: Stack Sizing, Wet Vents, and Relief Vents for C-36 Exam Success
The drainage and venting system is the circulatory system of any building's plumbing infrastructure. CPC Section 403 vent system design establishes the critical requirements for sizing and installing vent stacks, wet vents, and relief vents that protect trap seals and maintain system integrity. For candidates preparing for the California C-36 plumbing license exam, mastering these concepts is essential for passing Part 2: Trade Knowledge.This comprehensive guide breaks down the technical requirements, calculations, and practical applications you need to ace exam questions about vent system design.
Understanding CPC Section 403: The Framework for Vent System Design
CPC Section 403 provides the structural requirements for vent systems, establishing how vents must be sized, configured, and installed to function properly. The section covers three primary vent system components that work together to prevent trap seal loss and maintain adequate drainage:
- Vent stacks - The primary vertical vent lines
- Wet vents - Combination vent and drain lines
- Relief vents - Secondary vents that prevent backpressure
CPC Section 403.1: General Requirements and Definitions
Before diving into calculations, you must understand what constitutes a proper vent system. CPC Section 403.1 establishes that every trap must be protected by a properly sized vent that:
- Prevents trap seal loss from siphonage
- Allows air into the drainage system to equalize pressure
- Permits gases to escape safely to the atmosphere
- Maintains adequate drainage velocity
Plumbing Vent Stack Sizing Calculations Under CPC 403.2
Stack sizing is the mathematical foundation of vent system design. CPC Section 403.2 requires that vent stacks be sized based on:
- Fixture unit load - The total drainage fixture units connected to the vent
- Developed length - The total measured length of pipe from the lowest connection to the termination point
- Diameter requirements - Minimum sizes based on load and length
The Stack Sizing Table Method
The CPC provides tables (typically referenced in Table 403.3) that correlate fixture units with pipe diameter and maximum developed length. Here's how to use this method:
Example Calculation:- You have a vent stack serving 15 drainage fixture units
- The developed length from lowest connection to roof is 45 feet
- Looking at Table 403.3: A 2-inch vent stack handles 20 fixture units up to 50 feet developed length
- Result: 2-inch diameter vent stack is adequate
Key Stack Sizing Parameters
Understanding these parameters prevents common exam errors:
Fixture Units: Count all fixtures connected to the vent stack. A water closet = 4 units, lavatory = 1 unit, kitchen sink = 2 units, bathtub = 2 units. See CPC Section 422 for complete fixture unit values. Developed Length: This is the actual measured pipe length, not the straight-line distance. Include all horizontal and vertical runs, fittings, and elbows in your measurement. Minimum Diameter: CPC Section 403.2 establishes that no vent stack shall be smaller than 1¼ inches, regardless of the number of fixture units served.Wet Vent Requirements Under CPC Section 403.3
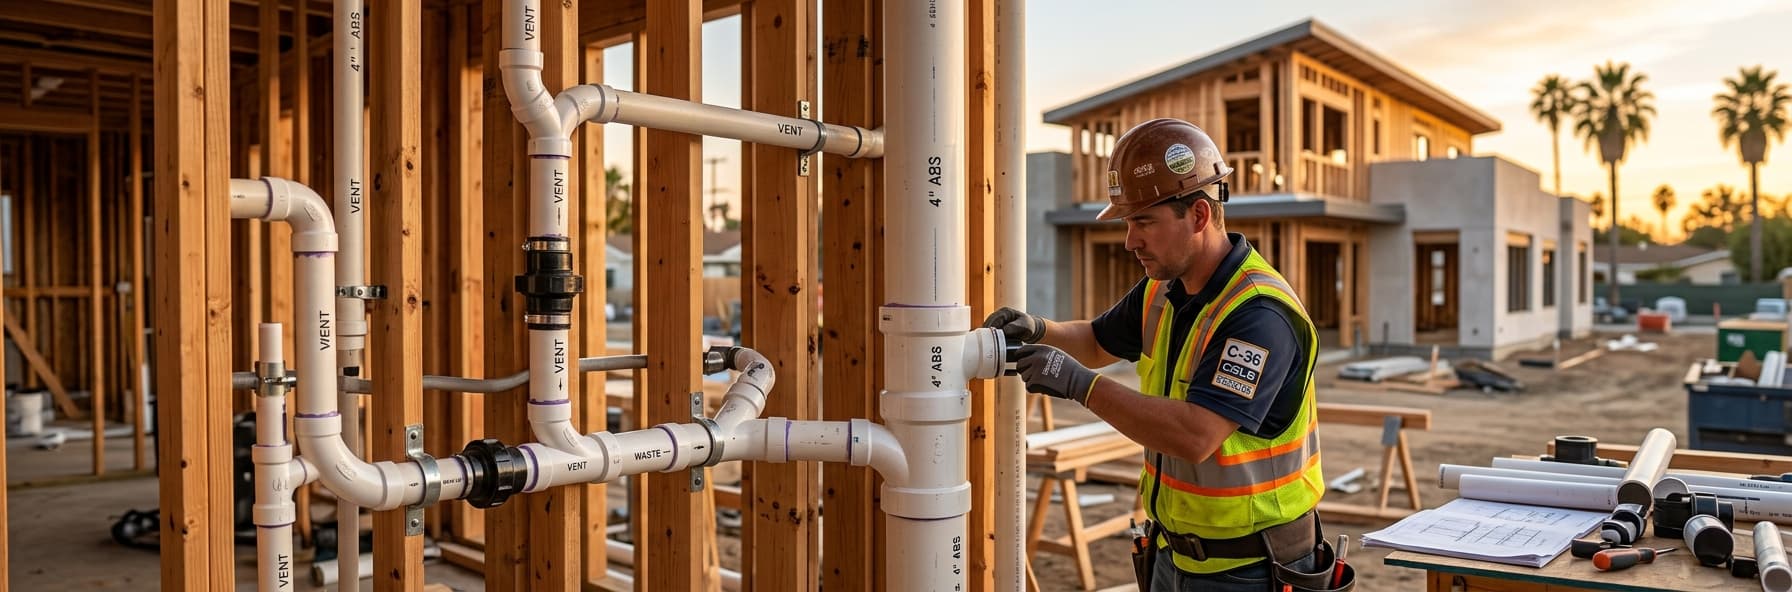
Wet vents represent one of the most tested topics on the C-36 exam because they combine both drainage and venting functions in a single pipe. CPC Section 403.3 permits wet venting under specific conditions to reduce the number of vent pipes required.
What Is a Wet Vent?
A wet vent is a vent pipe that also carries wastewater discharge. This is only permissible when designed and installed according to strict CPC requirements. The wet vent must serve as a vent for one or more traps while simultaneously functioning as a drain for fixture(s) connected downstream.
Wet Vent Sizing Requirements
CPC Section 403.3 establishes that wet vents must be sized larger than a standard vent because they carry both air and water:
| Fixture Units | Minimum Wet Vent Diameter | |---|---| | 1-4 | 1½ inches | | 5-7 | 2 inches | | 8-10 | 2½ inches | | 11-16 | 3 inches |
Exam Question Pattern: "A 1½-inch wet vent serves a lavatory (1 FU) and kitchen sink (2 FU). Is this acceptable?" Answer: Yes (3 total FU, requires minimum 1½ inch).Wet Vent Connection Requirements
CPC Section 403.3 also specifies how fixtures connect to wet vents:
- Connection point: Fixtures may connect to the wet vent between the lower vent connection and the first fixture connection
- Slope: Wet vent must maintain proper slope (⅛ inch per foot minimum)
- Vent connection: The actual vent connection must be placed above the highest fixture connected to that wet vent
- No fixture traps after vent: No fixture trap can be installed downstream of the vent connection on a wet vent without a separate vent
Common Wet Vent Applications
Understanding practical applications helps reinforce the rules:
Kitchen Configuration: A 2-inch wet vent can serve both a kitchen sink (2 FU) and an island sink (2 FU) if properly connected above the highest fixture connection point. This is why wet vents are popular in island sink applications. Bathroom Configuration: A 1½-inch wet vent can serve one lavatory (1 FU) with a water closet (4 FU) connected as the main drain fixture. The wet vent carries discharge from the lavatory while maintaining vent protection for both fixtures.Relief Vent Installation Under CPC Section 403.4
Relief vents serve a different purpose than standard vent stacks or wet vents. They address backpressure and siphonage issues that occur in complex drainage systems. CPC Section 403.4 governs their installation.
Purpose of Relief Vents
A relief vent prevents backpressure in the drainage system by providing an additional air inlet. When multiple fixtures drain simultaneously, the main vent stack might not supply adequate air fast enough to prevent:
- Trap seal loss from siphonage
- Slow or incomplete drainage
- Airlock conditions in the drain
Relief Vent Connection Requirements
CPC Section 403.4 specifies:
- Connection point: Relief vents must connect to the vent stack at least 3 feet above the highest fixture served (measured vertically)
- Size: Minimum 1¼ inches, but typically ¾ the diameter of the drain it serves
- Termination: Must terminate above grade and outside the building envelope, similar to standard vent stacks
- Slope: Horizontal portions must slope at least ⅛ inch per foot toward the drain
When Relief Vents Are Required
Understanding when relief vents are mandatory prevents incorrect design answers:
- Long horizontal drain runs: Drains exceeding 30 feet in developed length typically require relief vents
- Multiple fixtures in series: When more than 5-6 fixtures drain into a single line
- Island drains: Island sinks and fixtures require relief vents because they cannot use conventional vent stacks
- Oversized drains: Drain lines 4 inches or larger may require relief vents
Stack Vent Termination Requirements
Before concluding vent system design, CPC Section 403 also establishes where vents terminate. This often appears on C-36 exams in questions about roof penetrations and exterior vent locations.
Vertical Stack Vent Termination
Vent stacks must:
- Extend above the roof - Minimum 12 inches above the highest point of the roof
- Maintain clearances - 10 feet from doors, windows, and property lines (with exceptions for 3+ feet above openings)
- Avoid ice buildup - Vent caps must allow drainage to prevent ice formation
- Separate from drains - Cannot discharge into gutters or downspouts
Common Termination Errors (That Appear on Exams)
- Vent terminating at the roof fascia (insufficient height)
- Vent pipe smaller than the drain it vents (violates sizing rules)
- Multiple vent stacks combined into a single pipe below the roof (must separate at or above roof)
- Vent pipe pitched downward (creates trap and prevents proper venting)
CPC Section 403 Vent System Design: Integrated Example
Let's work through a complete vent system design to apply all concepts:
Scenario: A single-story residential home with:- Master bathroom: Water closet (4 FU) + Lavatory (1 FU) + Bathtub (2 FU)
- Guest bathroom: Water closet (4 FU) + Lavatory (1 FU)
- Kitchen: Kitchen sink (2 FU) + Island sink (2 FU)
- Laundry: Washer (3 FU)
- Master bathroom wet vent: 2-inch wet vent serves all three fixtures (7 total FU, requires 2-inch minimum). Main vent stack for water closet, wet vent connection for bathtub above it.
- Guest bathroom vent: 2-inch vent stack serves water closet and lavatory (5 total FU).
- Kitchen main vent: 2-inch vent stack serves kitchen sink (2 FU). Island sink uses 2-inch wet vent connected to the kitchen drain above the island sink connection.
- Laundry vent: 1¼-inch vent stack serves washer (3 FU).
- Relief vent: 1½-inch relief vent connects to main stack 3 feet above the highest fixture connection, serving the combined 30+ fixture unit load.
Study Tips for CPC Section 403 on the C-36 Exam
Mastering vent system design requires focused study strategies:
Practice Table Reading
Spend time reviewing fixture unit tables and vent sizing tables. Exam questions deliberately present scenarios where you must extract data from multiple tables simultaneously.
Draw Configurations
For complex wet vent and relief vent questions, sketch the proposed configuration. Identify each component: drain, vent connection point, fixture connections, and termination. This visual approach catches many design errors.
Memorize Key Numbers
- Minimum vent stack diameter: 1¼ inches
- Minimum relief vent vertical separation: 3 feet
- Minimum roof extension: 12 inches
- Standard developed length: 50 feet (appears frequently in table references)
Understand Failure Modes
When a vent system fails on the exam, it's usually because:- Undersized for the fixture load
- Improper wet vent connection (fixture after vent connection)
- Relief vent too close to main vent connection
- Improper termination height or clearance
Conclusion: Master CPC Section 403 for Exam Success
CPC section 403 vent system design encompasses the critical rules for stack sizing, wet vents, and relief vents that protect drainage system functionality. By understanding the fixture unit calculations, sizing tables, wet vent restrictions, and relief vent requirements, you'll confidently answer Part 2 questions on the C-36 exam.Review the sizing tables repeatedly, practice applying them to real scenarios, and sketch configuration questions to visualize the requirements. When you understand not just the "how" but the "why" behind each requirement—preventing siphonage, addressing backpressure, protecting trap seals—the exam questions become logical rather than arbitrary.
Your mastery of Section 403 directly contributes to overall exam performance on drainage and venting topics. Invest the study time, and you'll be well-prepared for the professional responsibilities of designing compliant plumbing systems.