

# CPC Section 403: Complete Guide to Drainage System Design, Sizing, and Trap Configuration
Understanding CPC Section 403 drainage sizing requirements is critical for passing the California plumbing code exam. This section forms the foundation of proper sanitary drainage system design, establishing the mathematical principles and dimensional standards that govern how wastewater moves through building drainage networks. Whether you're a plumbing apprentice preparing for Part 2 of the C-36 exam or a practicing professional seeking a refresher, this comprehensive guide breaks down the complex requirements into actionable knowledge.What is CPC Section 403?
CPC Section 403 is the California Plumbing Code chapter dedicated to sizing drainage piping systems. It provides the engineering standards and tables that allow plumbers to calculate the appropriate pipe diameters for building drainage, building sewers, and individual waste and vent stacks. The section directly implements principles from the International Plumbing Code while incorporating California-specific amendments.
The primary objective of Section 403 is to ensure that drainage systems move wastewater efficiently without creating backups, water seal losses, or system failures. This requires careful attention to:
- Fixture unit calculations based on the type and frequency of fixtures
- Pipe diameter determination using standardized tables
- Slope and pitch requirements to maintain proper velocity
- Trap configuration to prevent siphonage and maintain trap seals
Understanding Fixture Units Under CPC Section 403
The foundation of California plumbing code drainage sizing begins with fixture units (FUs). A fixture unit is a standardized measurement representing the probable drainage load that a plumbing fixture produces over a specific time period. The fixture unit is not a volume measurement—it's a load unit that accounts for both the volume and frequency of discharge.Fixture Unit Values
CPC Section 403 establishes fixture unit ratings in detailed tables. Common examples include:
- Lavatory (bathroom sink): 1 FU
- Water closet (toilet): 3-4 FU (varies by flushing mechanism)
- Kitchen sink: 2 FU
- Bathtub or shower: 2 FU
- Floor drain: 1 FU
- Commercial sink: 2-3 FU
Calculating Total Drainage Load
The first step in any sanitary drainage system design is determining the total fixture units that will drain into a particular pipe section. This requires:- Identifying all fixtures that will connect to the drainage system
- Assigning fixture unit values from CPC Section 403 tables
- Summing total FUs for each pipe segment
- Accounting for load percentages when multiple fixtures share a single stack
Drainage Pipe Sizing Tables and Calculations
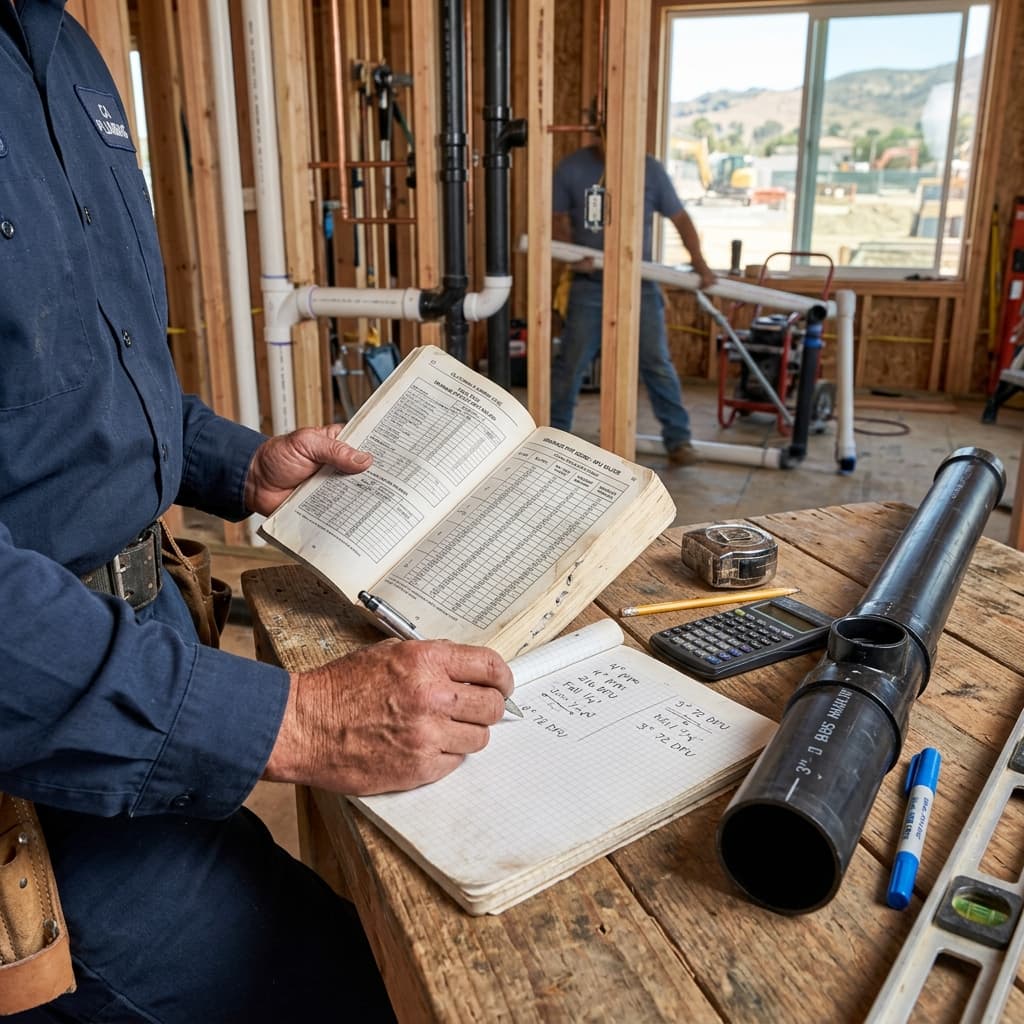
Once you've calculated the total fixture units, CPC Section 403 provides comprehensive sizing tables that correlate fixture units to required pipe diameters. These tables vary based on:
- Type of drainage (building drain, stack, horizontal branch, trap arm)
- Slope or pitch at which the pipe is installed
- Material of the pipe (though this affects roughness coefficient, not the table selection itself)
Building Drain and Building Sewer Sizing
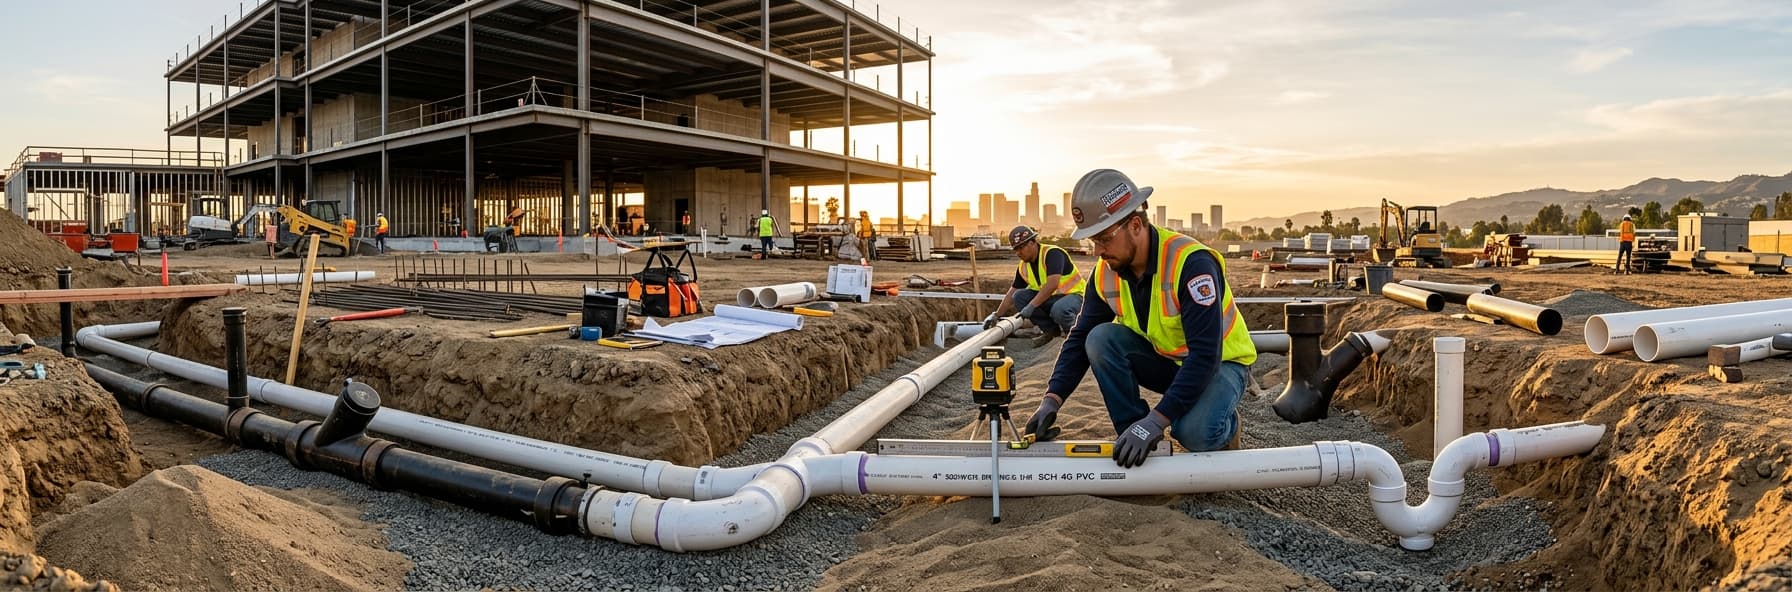
The building drain is the primary horizontal piping that collects wastewater from all building fixtures and transports it to the building sewer (which extends to the public sewer or septic system).
CPC Section 403.2 provides sizing tables for building drains at various slopes:| Fixture Units | 1/8" Slope | 1/4" Slope | 1/2" Slope | |---------------|-----------|-----------|-----------| | 20 | 3" | 3" | 3" | | 50 | 4" | 4" | 3" | | 100 | 5" | 4" | 4" | | 200 | 6" | 5" | 4" |
Note: This is a simplified example; refer to actual CPC tables for precise requirements.The key principle here is that steeper slopes allow smaller diameter pipes because gravity assists flow velocity. However, excessive slope creates problems of its own—see the discussion on slope requirements below.
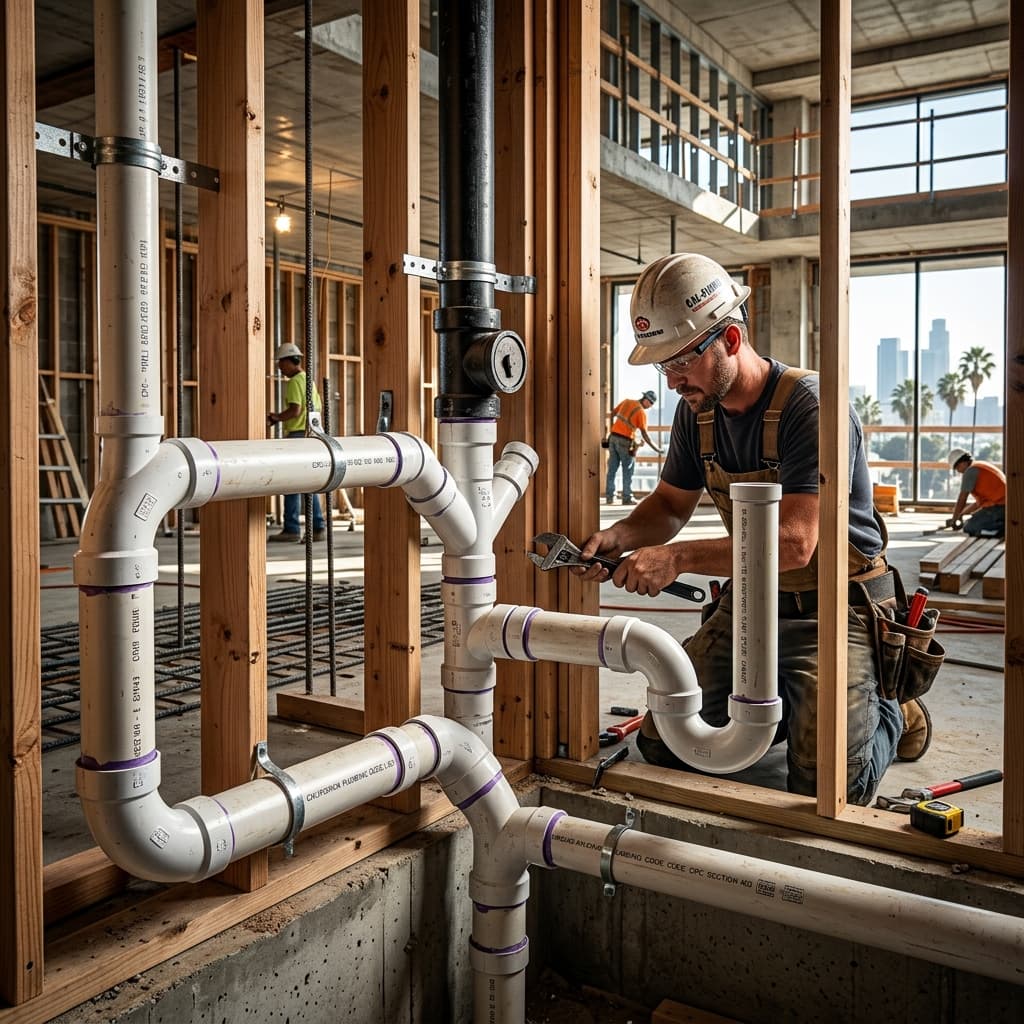
Stack and Vertical Riser Sizing
Vertical stacks that carry both waste and vent require different sizing tables than horizontal pipes. CPC Section 403.3 addresses stack sizing, accounting for the fact that vertical pipes don't benefit from gravitational assistance in the same way horizontal pipes do. Stack sizing depends on:- Total fixture units connected to the stack
- Number of floors served
- Whether the stack also serves as a vent stack
Trap Arm and Individual Fixture Drain Sizing
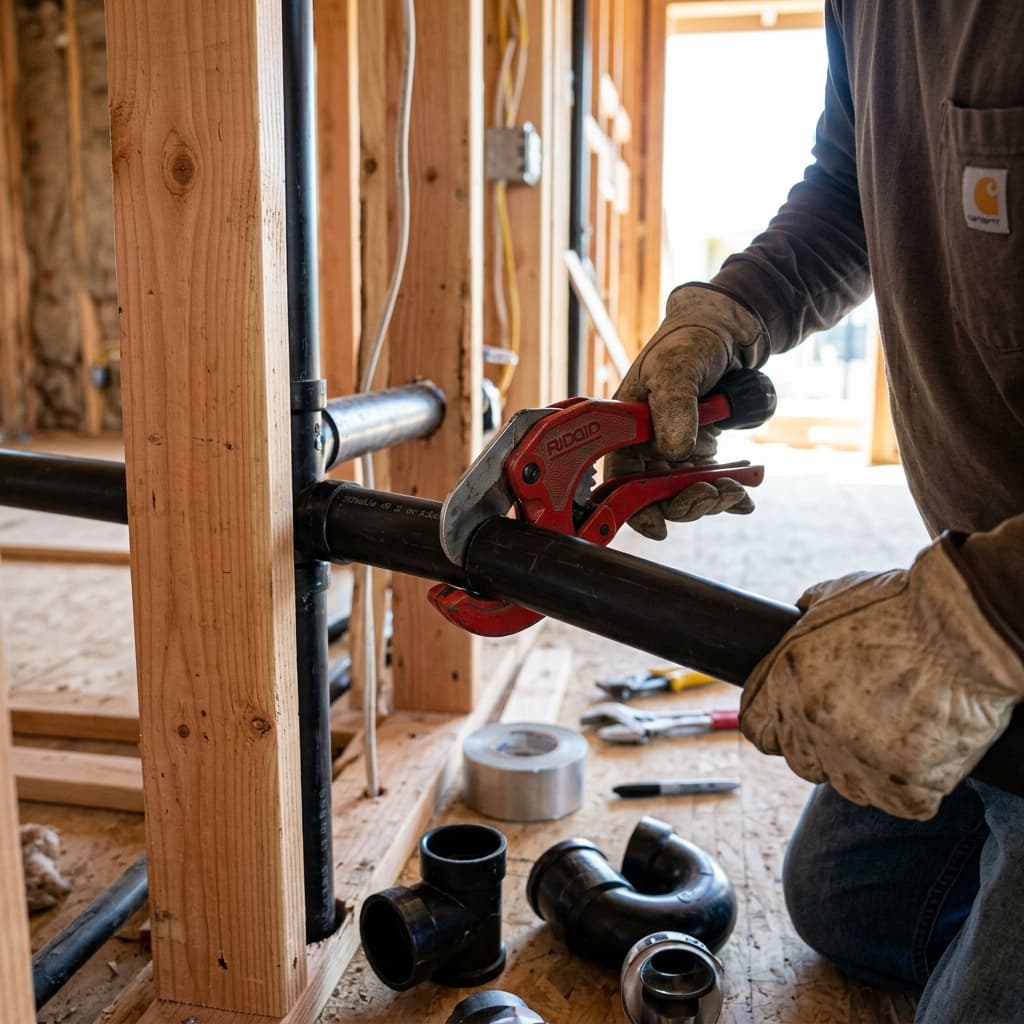
The trap arm is the piping between a fixture's trap and the drainage system. This segment has unique sizing requirements because it must maintain slope while connecting to branch drains that may be at different elevations.
CPC Section 403.4 and related sections establish that trap arms must be sized not smaller than the trap outlet, and the entire trap arm assembly must maintain proper slope requirements discussed in the next section.Trap Arm Slope Requirements: The Critical 1/4" Per Foot Rule
One of the most tested concepts on the California plumbing code exam is trap arm slope requirements. Understanding these requirements is essential for passing Part 2.The Minimum Slope Standard
CPC Section 422.2 (which works in conjunction with Section 403) establishes that trap arms must be pitched (sloped) at a minimum of 1/4 inch per foot in the direction of flow. This slope requirement is not optional—it's mandatory for all trap arms.Why this specific slope? The 1/4 inch per foot slope (approximately 2%) achieves several critical objectives:
- Maintains Velocity: Ensures wastewater moves at a speed that prevents solids from settling (typically 2+ feet per second)
- Prevents Trap Seal Loss: Maintains proper water seal depth by controlling flow rate
- Prevents Siphonage: Controls velocity to prevent self-siphoning of trap seals
- Avoids Backpressure: Prevents gases from backing up into fixtures
Calculating Slope Over Distance
When you see a trap arm that runs horizontally for 10 feet, the slope requirement means:
Required drop = 10 feet × 1/4 inch per foot = 2.5 inchesThe trap arm outlet must be at least 2.5 inches lower than the trap inlet to meet the minimum slope requirement.
Exam Tip: Slope calculation questions are extremely common on Part 2. A typical question: "A trap arm is 15 feet long. What is the minimum vertical drop required?" Answer: 15 × 0.25" = 3.75 inches or 3 3/4 inches.Maximum Slope Considerations
While CPC Section 403 establishes minimum slope, there's also a practical maximum. Slopes greater than 45 degrees (or even 30 degrees in many cases) create problems:
- Excessive Velocity: Solids separate from liquids, causing drain line clogs
- Increased Trap Siphonage: Higher velocity can overcome trap seal resistance
- Noise Issues: High-velocity flow creates unacceptable noise levels
- Fixture Damage: Can damage fixture traps and connections
Complete Sanitary Drainage System Design Process
Proper sanitary drainage system design under CPC Section 403 follows a systematic approach:Step 1: Create a Fixture Schedule
Document every plumbing fixture in the building, including:- Fixture type and location
- Assigned fixture unit value
- Connection point to drainage system
- Any special requirements (grease interceptors, etc.)
Step 2: Calculate Fixture Unit Loads
Group fixtures by drainage segments:- Individual fixture drains
- Trap arms
- Branch drains
- Stacks
- Building drain
Step 3: Determine Required Pipe Diameters
For each segment, reference the appropriate CPC Section 403 sizing table:- Identify the total fixture units for that segment
- Note the slope at which the pipe will be installed
- Select the minimum required diameter
Step 4: Verify Slope Compliance
Ensure all horizontal piping maintains minimum required slope:- Trap arms: minimum 1/4" per foot
- Branch drains: minimum 1/4" per foot
- Building drain: minimum 1/8" per foot (varies by local jurisdiction)
Step 5: Plan Trap Configuration
Each fixture must have:- An appropriate trap (usually P-trap or S-trap depending on fixture and configuration)
- Clean-out access
- Proper vent connection
- No backpressure or back-siphonage risk
Step 6: Coordinate with Venting System
The drainage system must work in conjunction with the venting system (covered in CPC Section 404 venting requirements). Improper venting can compromise drainage system performance.Common CPC Section 403 Exam Questions and Answers
Question 1: Fixture Unit Calculation
Question: "A residential building has 3 bathrooms (each with 1 toilet, 1 lavatory, and 1 tub), a kitchen with 1 sink, and 2 floor drains. What is the total fixture unit load?" Solution:- Water closets: 3 × 4 FU = 12 FU
- Lavatories: 3 × 1 FU = 3 FU
- Tubs: 3 × 2 FU = 6 FU
- Kitchen sink: 1 × 2 FU = 2 FU
- Floor drains: 2 × 1 FU = 2 FU
- Total: 25 FU
Question 2: Pipe Sizing
Question: "A building drain serving 75 fixture units must be sloped at 1/4 inch per foot. What is the minimum pipe diameter required?" Solution: Reference CPC Section 403.2 building drain sizing table. At 75 FU and 1/4" slope, the minimum diameter is typically 4 inches.Question 3: Slope Calculation
Question: "A trap arm is 8 feet long and must maintain minimum code slope. What is the minimum vertical drop required?" Solution:- Minimum slope: 1/4 inch per foot
- Distance: 8 feet
- Drop: 8 × 0.25" = 2 inches minimum
Key CPC Section 403 Code References
Understanding the specific code sections will strengthen your exam performance:
- CPC Section 403.1: Scope—establishes that Section 403 covers sizing of drainage and vent piping
- CPC Section 403.2: Drainage Piping—provides tables for building drain sizing
- CPC Section 403.3: Stack Sizing—addresses vertical stack diameter requirements
- CPC Section 422.2: Trap Seals and Slope—establishes the 1/4" per foot minimum slope requirement
- CPC Section 803.3: Maximum Fixture Unit Loads—establishes fixture unit values for various fixtures
Practical Application: Real-World Drainage Design Example
Consider a 2-story office building with the following fixtures on the first floor:
- 2 water closets
- 4 lavatories
- 2 kitchen sinks
- 1 floor drain
- Water closets: 2 × 4 = 8 FU
- Lavatories: 4 × 1 = 4 FU
- Kitchen sinks: 2 × 2 = 4 FU
- Floor drain: 1 × 1 = 1 FU
- Subtotal: 17 FU
Preparation Tips for the C-36 Exam: Part 2
- Memorize fixture unit values for the most common fixtures—you won't have access to tables on all exam versions
- Practice slope calculations until they become automatic—at least 10 practice problems
- Understand the "why" behind slope requirements—not just the numbers
- Study table interpretation—learn how to read CPC Section 403 sizing tables quickly
- Work through multi-story scenarios—these are frequently tested concepts
Conclusion
CPC Section 403 drainage sizing is foundational knowledge for any plumbing professional in California. The combination of fixture unit calculations, proper pipe sizing, and strict slope requirements creates drainage systems that function reliably while protecting public health and safety.By mastering the principles in this guide—understanding how fixture units translate to pipe diameters, maintaining the critical 1/4 inch per foot slope on trap arms, and following the complete sanitary drainage system design process—you'll be well-prepared for Part 2 of the C-36 exam and ready to design effective drainage systems in your professional practice.
Remember: drainage design isn't just about moving water from point A to point B. It's about understanding the hydraulic principles that prevent backups, maintain trap seals, manage gases safely, and create systems that serve buildings reliably for decades.
---
Ready to test your CPC Section 403 knowledge? Try our comprehensive exam practice questions covering drainage sizing, slope calculations, and trap configuration scenarios.