

# CPC Section 403: Complete Drainage System Design and Sizing for C-36 Exam Success
Understanding CPC Section 403 drainage system design and sizing is fundamental to passing the California C-36 plumbing exam. This critical section establishes the technical requirements for designing drainage systems that safely and efficiently remove wastewater from buildings. Whether you're a first-time exam taker or studying to advance your plumbing credentials, mastering Section 403 will significantly boost your examination performance.Overview of CPC Section 403
CPC Section 403 provides comprehensive requirements for drainage system design, encompassing everything from sizing calculations to material specifications. This section directly impacts how you'll approach real-world plumbing installations and serves as the foundation for approximately 15-20% of Part 2 examination questions.
The section addresses:
- Drainage system sizing based on fixture unit loads
- Horizontal and vertical drain pipe sizing
- Proper pitch and slope requirements
- Trap and cleanout placement
- Vent stack sizing
- Special drainage conditions
Understanding Fixture Unit Loads in Drainage System Design
The foundation of drainage system design begins with fixture unit loads. The California Plumbing Code establishes standardized fixture unit values that represent the discharge capacity and characteristics of different plumbing fixtures.Fixture Unit Load Basics
CPC Section 403.2 requires that all fixtures discharge into the drainage system at rates measured in drainage fixture units (DFU). These values account for:
- Frequency of use - How often fixtures discharge
- Duration of discharge - How long water flows from the fixture
- Quantity of discharge - Volume of water per discharge cycle
- Waste characteristics - Whether water carries soil or debris
| Fixture Type | Drainage Fixture Units | |---|---| | Lavatory | 1 DFU | | Water closet | 4 DFU | | Bathtub | 2 DFU | | Shower stall | 2 DFU | | Kitchen sink | 2 DFU | | Floor drain | 1 DFU | | Laundry sink | 2 DFU |
Calculating Total Building Load
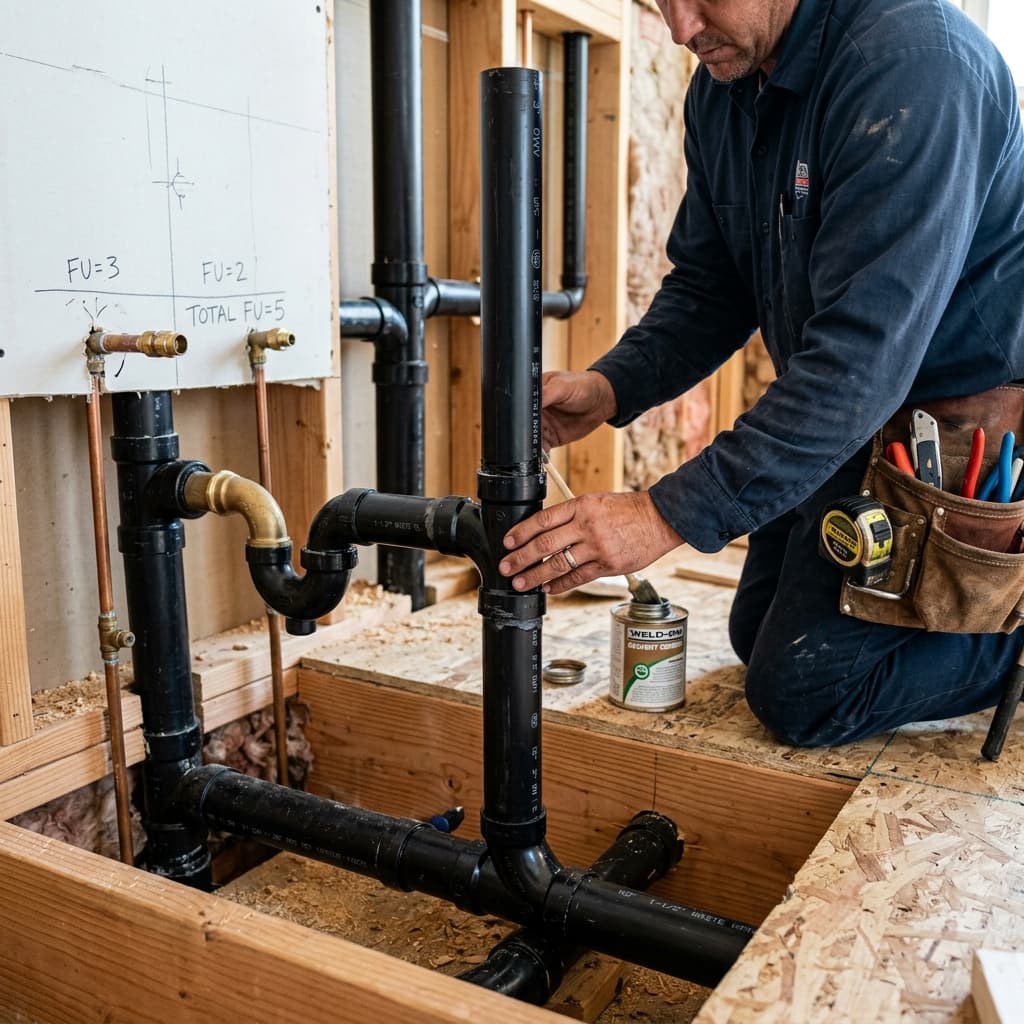
To properly size your drainage system, you must total all fixture units in your design. For example, a residential bathroom with one water closet (4 DFU), one lavatory (1 DFU), and one bathtub (2 DFU) would total 7 drainage fixture units.
The C-36 exam frequently presents scenarios requiring you to calculate total building loads. Master this skill by practicing with residential and commercial building designs of increasing complexity.
Drain Sizing Calculations and CPC Tables
Drain sizing calculations rely heavily on approved CPC tables that correlate fixture unit loads to required pipe diameters. This is one of the most tested areas on the C-36 exam.Using CPC Section 403.3 Sizing Tables
CPC Section 403.3 provides detailed tables for determining required pipe sizes based on:
- Total drainage fixture units on the line
- Pipe material (cast iron, PVC, ABS, copper)
- Pipe type (horizontal or vertical)
- Maximum permitted slope (typically 1/8" to 1/4" per foot)
Horizontal vs. Vertical Drain Sizing
Horizontal drains have different sizing requirements than vertical drains because gravity and flow dynamics differ significantly.
Horizontal Drain Sizing:- Maximum fixture units determine minimum pipe diameter
- Standard 1/4" per foot slope optimizes drainage performance
- Horizontal drains serving water closets require minimum 3" pipe
- Table 403.3 provides maximum fixture units per pipe diameter
- Vertical stacks accommodate greater fixture unit loads than similarly-sized horizontal drains
- A 3" vertical stack may handle significantly more fixture units than a 3" horizontal drain
- CPC Section 403.2 establishes maximum units per vertical pipe diameter
- Stack sizing depends on whether it's a single-stack, dual-stack, or multi-stack system
Practice Calculation Example
Problem: A commercial building has the following fixtures on one drainage line:- 3 water closets (4 DFU each) = 12 DFU
- 4 lavatories (1 DFU each) = 4 DFU
- 2 kitchen sinks (2 DFU each) = 4 DFU
- Total: 20 DFU
The C-36 exam tests these calculations frequently. Invest time memorizing the standard fixture unit values and practicing with CPC tables until you can quickly determine required pipe sizes.
Proper Pitch and Slope Requirements in Drainage Systems
CPC Section 403.4 addresses one of the most fundamental yet frequently missed topics: proper pitch in drainage system design.
Horizontal Pipe Slope Standards
The code requires:
- Minimum slope: 1/8" per foot for pipes 3" or larger
- Standard slope: 1/4" per foot for optimal performance
- Maximum slope: 3" per foot (steeper slopes can cause solids to separate from water)
- Insufficient slope (less than 1/8" per foot) - Water moves too slowly, allowing solids to accumulate and create blockages
- Excessive slope (greater than 3" per foot) - Water velocity separates from solid waste, leaving deposits in the pipe
Calculating Slope Requirements
To calculate required slope over a distance:
Formula: Drop (in inches) = Distance (in feet) × Slope (in inches per foot) Example: A 50-foot horizontal drain line requires:- Minimum drop: 50 × 1/8" = 6.25 inches
- Standard drop: 50 × 1/4" = 12.5 inches
Trap Installation and Protection
CPC Section 403.5 and related sections establish critical requirements for trap installation that appear frequently on the C-36 exam.
Trap Seal Depth
Every fixture must have a trap with proper seal depth:
- Minimum seal depth: 2 inches (most common)
- Maximum seal depth: 4 inches (prevents siphonage with proper venting)
- Exceptions: Some fixtures may have different requirements
Trap Material and Protection
CPC Section 403.5 requires:
- Accessible traps for cleaning and maintenance
- Proper support preventing sagging or misalignment
- Protection from freezing in cold climates
- Prevention of trap seal loss through proper venting (covered below)
Vent Stack Sizing and Design
While CPC Section 403 focuses on drainage, vent stack sizing directly relates to drainage system function. Improper venting creates drainage problems, so the C-36 exam integrates vent sizing questions into drainage system design sections.
Sizing Vent Stacks
CPC Section 404 (Vent Systems) is closely related to Section 403. Key points:
- Vent stack diameters must accommodate total drainage fixture units on the system
- Tables 404.1 and 404.2 establish maximum fixture units per vent diameter
- Undersized vents allow trap seal loss and slow drainage
- Oversized vents waste materials without improving performance
Critical Vent Requirements
- Minimum vent pipe diameter: 1-1/4" (for individual vents)
- Vent connections: Must enter drain at 45° angle or steeper
- Grade: Vent pipes must pitch upward toward roof or air admittance valve
- Termination: Vent must extend above roof with proper clearance
Cleanout Placement and Accessibility
CPC Section 403.6 establishes cleanout requirements essential for system maintenance and code compliance.
Required Cleanout Locations
Install cleanouts at:
- Changes in pipe direction (greater than 45°)
- Changes in pipe size (larger to smaller)
- Changes in pipe grade (from steep to shallow slope)
- Base of all stacks where they transition from vertical to horizontal
- Maximum intervals along horizontal runs (typically 100 feet for 3" pipe, less for smaller diameters)
Cleanout Specifications
Cleanouts must:
- Have removable caps or plugs for access
- Be fully accessible without obstruction
- Be located outside the building when serving main building drain
- Have adequate working space for rodding and cleaning
Special Drainage System Scenarios
The C-36 exam often presents complex scenarios testing your understanding of Section 403 in real-world applications.
Storm Drain Systems
Storm drains have different sizing requirements than sanitary drains. CPC Section 403 addresses storm water systems with:
- Different fixture unit classifications for roof drains and area drains
- Separate sizing tables for storm drainage
- Special requirements for sump pump discharge
Grease Traps and Special Equipment
Commercial kitchens require grease traps sized according to CPC Section 403 principles:
- Grease trap sizing based on equipment discharge volume
- Outlet pipe elevation maintaining proper trap seal
- Cleaning access and frequency requirements
- Discharge piping to building drain
Medical Gas and Hazardous Drainage
Some facilities require special drainage for:
- Potentially hazardous materials (medical, laboratory, industrial)
- pH-sensitive discharges requiring neutralization
- Radioactive materials requiring containment
- Separated drainage systems isolated from regular building drains
Common C-36 Exam Mistakes to Avoid
Based on historical exam data, candidates frequently miss these Section 403 concepts:
- Confusing fixture unit loads - Memorize standard values for common fixtures
- Incorrect slope calculations - Practice the drop formula with various distances
- Minimum vs. standard sizing - Know when code allows minimum versus requiring standard sizing
- Trap seal depth - The 2-4 inch range is fundamental
- Cleanout intervals - Different intervals apply to different pipe diameters
- Vent vs. drain sizing - These require separate tables; don't mix them up
- Horizontal vs. vertical drains - Vertical stacks accommodate more fixture units
Study Strategy for CPC Section 403 Success
Recommended Study Approach
- Master fixture unit loads first - These form the foundation for all sizing calculations
- Practice with CPC tables - Get comfortable quickly finding values in official tables
- Work through sample calculations - Solve 20+ practice problems for each calculation type
- Study real building plans - Trace drainage systems from fixtures to main drain
- Take practice exams - Complete full practice tests focusing on drainage sections
- Review code text - Read actual CPC Section 403 language; don't rely only on study guides
Essential Resources
- Current California Plumbing Code with Section 403
- CPC Section 403 sizing tables (Tables 403.2, 403.3, etc.)
- Official C-36 exam study materials
- Practice exams with drainage-focused sections
- Building plan review examples from California jurisdictions
Conclusion
CPC Section 403 drainage system design establishes the technical foundation for creating safe, efficient building drainage systems. Mastering drain sizing calculations, fixture unit loads, proper pitch requirements, and vent integration will prepare you thoroughly for C-36 Part 2 examination success.The key to passing the drainage systems portion of your C-36 exam is understanding not just the rules, but the reasoning behind them. When you understand why 1/4" per foot slope works better than 1/8" minimum, why fixture unit loads matter, and how sizing tables relate to real-world performance, you'll answer exam questions with confidence.
Invest dedicated study time in this critical section. Work through practice problems until CPC Section 403 concepts become second nature. Review actual building plans and trace complete drainage systems from fixtures through main building drain to final discharge point. With thorough preparation in CPC Section 403, you'll master the drainage system design questions on your C-36 exam.
---
Last updated: 2024 | Based on current California Plumbing Code | California C-36 Certification